Skip main navigation
Sold for $1,670,000
  • $1,670,000

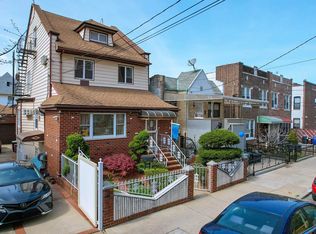
    112 Bay 35th St, Brooklyn, NY 11214

    5beds
    2,880sqft
    Multi Family
    Built in 1925
    -- sqft lot
    $1,801,400 Zestimate®
    $580/sqft
    $3,312 Estimated rent

    Home value

    $1,801,400

    $1.68M - $1.95M

    $3,312/mo

    Zestimate® history
    Loading
    Loading...

    Owner options

    List your home for rent

    $3,312/mo

    Rent Zestimate®

    Find your next renter with Zillow Rental Manager. Plus, with online applications, you can quickly screen prospective tenants – for free.

    Learn more

    $3,312/mo

    Rent Zestimate®

    Refinance and save

    $10,031/mo

    Est. payment

    Refinancing to a lower rate could help reduce your monthly payments and save thousands over the life of the loan.

    See today's rates

    $10,031/mo

    Est. payment

    Explore your selling options

    Work with a Zillow partner agent

    Leverage their expertise and Zillow's premium Showcase listings to get your home seen by more buyers.

    Get started

    List with your own agent

    Get your home in front of millions of buyers by listing it on Zillow.

    Learn how to do it

    Sell it yourself

    Take full control of how buyers see your home on Zillow by listing For Sale by Owner (FSBO).

    List your home

    What's special

    Laundry roomOffice roomEasy parkingSteel beam ceilingsFormal dining roomSizable basementMiniature outdoor kitchen
    This home holds years of happy memories and is situated in a convenient location near transportation and shopping by 86th Street; built on a 40x97 lot. First floor is 24x58, second floor and habitable attic are 24x35. This is a spacious two-family dwelling that has been impeccably maintained over time. The primary unit features two large bedrooms, with a third room used as an officer, a full bathroom complete with a bidet, a generous living room, eat-in kitchen, and a formal dining room that opens to the backyard. Accessible from the first floor via a beautiful spiral staircase, the sizable basement can also be entered from the side of the house. This area comprises a large walk-in closet, a 3/4 bath, an office room, a laundry room with utilities (including two water tanks of 75 and 50 gallons). Perfect for entertaining; step outside and take pleasure in the seclusion of a fully fenced yard with a private driveway, granite flooring, and a miniature outdoor kitchen complete with a Viking BBQ. Additionally, there is an XL two-car detached brick garage with steel beam ceilings for easy parking and extra storage space. This home also has a full wine cellar down a few short steps from the backyard, presently being utilized for storage, this area can be effortlessly transformed into the wine cellar of your dreams. Upstairs is a duplex apartment with three-bedroom and one-bathroom, great for additional rental income. The owners of this home have cherished countless joyful memories here! Schedule your private showing today and make this home your own!

    Zillow last checked:

    Listing updated:

    Listed by:

    Jay Zhang 646-392-6880,

    Momentum Real Estate LLC,

    Xuehua (Serena) Chen 646-595-7999,

    Momentum Real Estate LLC

    Source: BNYMLS,MLS#: 473392MLS Logo

    Facts & features

    Interior

    Bedrooms & bathrooms
    • Bedrooms: 5
    • Bathrooms: 3
    • Full bathrooms: 2
    • 3/4 bathrooms: 1
    Heating
    • Natural Gas, Steam/Radiator
    Cooling
    • Wall Unit(s)
    Appliances
    • Included: Refrigerator, Stove, Hot Water Coil in Boiler
    Features
    • Flooring: Tile
    • Basement: Finished,Separate Entrance
    Interior area
    • Total structure area: 2,880
    • Total interior livable area: 2,880 sqft

    Property

    Parking
    • Total spaces: 5
    • Parking features: Private Drive, 5 Spaces, Detached Garage
    • Has garage: Yes
    • Has uncovered spaces: Yes
    Lot
    • Size: 3,880 Square Feet
    • Dimensions: 40x97
    • Features: Back Yard, Front Yard
    Details
    • Foundation area: 1392
    • Zoning: R5
    • Special conditions: Arm's Length

    Construction

    Type & style
    • Home type: MultiFamily
    • Property subtype: Multi Family
    Materials
    • Brick Veneer, Vinyl Siding, Wood Frame
    • Foundation: Slab
    • Roof: Pitched,Shingle
    Condition
    • Year built: 1925

    Utilities & green energy

    • Electric: 110 V, 220 Volts

    Community & HOA

    Community
    • Subdivision: Brooklyn
    Location
    • Region: Brooklyn

    Financial & listing details

    • Price per square foot: $580/sqft
    • Annual tax amount: $10,319
    • Date on market: 4/21/2023
    • Cumulative days on market: 65 days

    Price history

    DateEventPrice
    7/28/2023Sold$1,670,000-0.6%$580/sqft
    Source: BNYMLS #473392 Report a problem
    5/9/2023Pending sale$1,680,000$583/sqft
    Source: BNYMLS #473392 Report a problem
    4/21/2023Listed for sale$1,680,000-5.6%$583/sqft
    Source: BNYMLS #473392 Report a problem
    4/19/2023Listing removed--
    Source: BNYMLS #472282 Report a problem
    3/21/2023Price change$1,780,000-6.2%$618/sqft
    Source: SIBOR #1160338 Report a problem
    3/19/2023Price change$1,898,000-4.1%$659/sqft
    Source: SIBOR #1160338 Report a problem
    3/18/2023Price change$1,980,000-1%$688/sqft
    Source: BNYMLS #472282 Report a problem
    2/23/2023Listed for sale$1,998,999$694/sqft
    Source: SIBOR #1160338 Report a problem

    Public tax history

    Tax history is unavailable.

    Neighborhood: Gravesend

    Nearby schools

    GreatSchools rating