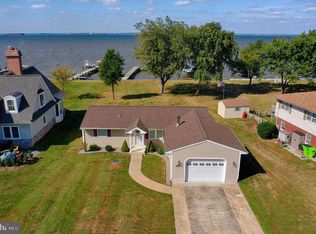
Here is your opportunity to own a little piece of paradise on the Chesapeake Bay! This Kent Island waterfront home has a brand New Kitchen & Primary Bathroom, new aluminum fence and new custom patio w/ lighted wall overlooking the water. Enjoy many sunsets in the screened in porch or from your private balcony off of the Primary Bedroom Suite. There are 3 Bedrooms and 2.5 Bathrooms with over 2,000 finished square feet of living space. Don't forget the well built pier with a 10,000lb electric boat lift! The main living space is open with a gourmet Kitchen including a quartz counter, stainless appliances, new cabinets and a stainless farm sink. The Living Room overlooks the evening sunsets on the Bay. A heat pump with propane back up and a new Trane thermostat will keep you toasty on the cool fall & winter nights. This home is ready to move in.
Sold for $910,000
$910,000
112 Bay Dr, Stevensville, MD 21666
3beds
2,064sqft
Single Family Residence
Built in 1970
0.52 Acres Lot
$993,000 Zestimate®
$441/sqft
$3,372 Estimated rent
Home value
$993,000
$943,000 - $1.05M
$3,372/mo
Zestimate® history
Owner options
List your home for rent
$3,372/mo
Rent Zestimate®
Find your next renter with Zillow Rental Manager. Plus, with online applications, you can quickly screen prospective tenants – for free.
$3,372/mo
Rent Zestimate®
Refinance and save
$5,528/mo
Est. payment
Refinancing to a lower rate could help reduce your monthly payments and save thousands over the life of the loan.
$5,528/mo
Est. payment
Explore your selling options
Work with a Zillow partner agent
Leverage their expertise and Zillow's premium Showcase listings to get your home seen by more buyers.
Get startedList with your own agent
Get your home in front of millions of buyers by listing it on Zillow.
Learn how to do itSell it yourself
Take full control of how buyers see your home on Zillow by listing For Sale by Owner (FSBO).
List your homeWhat's special
New cabinetsGourmet kitchenQuartz counterNew aluminum fenceNew trane thermostatBrand new kitchenPrivate balcony
Zillow last checked:
Listing updated:
Listed by:
Mike Nelson 410-627-9990,
Berkshire Hathaway HomeServices Homesale Realty,
Listing Team: Mike & Monica Nelson Team
Bought with:
Sarah Greenlee Morse, 657838
TTR Sotheby's International Realty
Source: Bright MLS,MLS#: MDQA2007684
Facts & features
Interior
Bedrooms & bathrooms
- Bedrooms: 3
- Bathrooms: 3
- Full bathrooms: 2
- 1/2 bathrooms: 1
- Main level bathrooms: 1
Rooms
- Room types: Living Room, Primary Bedroom, Bedroom 2, Bedroom 3, Kitchen, Family Room, Foyer, Laundry, Bathroom 1, Primary Bathroom
Basement
- Area: 540
Heating
- Heat Pump, Electric
Cooling
- Central Air, Heat Pump, Electric
Appliances
- Included: Microwave, Dishwasher, Disposal, Refrigerator, Washer, Dryer, Cooktop, Water Treat System, Electric Water Heater
- Laundry: Lower Level, Laundry Room, Mud Room
Features
- Built-in Features, Ceiling Fan(s), Crown Molding, Open Floorplan, Eat-in Kitchen, Kitchen - Gourmet, Kitchen Island, Pantry, Primary Bath(s), Primary Bedroom - Bay Front, Recessed Lighting, Bathroom - Stall Shower, Bathroom - Tub Shower, Upgraded Countertops
- Flooring: Hardwood, Ceramic Tile, Carpet, Wood
- Doors: Sliding Glass
- Windows: Bay/Bow, Double Pane Windows
- Basement: Finished,Windows,Connecting Stairway,Partial,Interior Entry,Sump Pump
- Number of fireplaces: 1
- Fireplace features: Electric, Stone
Interior area
- Total structure area: 2,064
- Total interior livable area: 2,064 sqft
- Finished area above ground: 1,524
- Finished area below ground: 540
Property
Parking
- Total spaces: 5
- Parking features: Garage Faces Front, Built In, Inside Entrance, Driveway, Attached
- Attached garage spaces: 1
- Uncovered spaces: 4
- Details: Garage Sqft: 325
Accessibility
- Accessibility features: 2+ Access Exits
Features
- Levels: Multi/Split,Three
- Stories: 3
- Patio & porch: Patio, Deck, Screened, Porch, Screened Porch
- Exterior features: Boat Storage, Lighting, Balcony
- Pool features: None
- Fencing: Aluminum,Back Yard
- Has view: Yes
- View description: Bay, Panoramic, Water
- Has water view: Yes
- Water view: Bay,Water
- Waterfront features: Rip-Rap, Private Dock Site, Bayfront, Boat - Powered, Fishing Allowed, Private Access, Sail, Waterski/Wakeboard, Personal Watercraft (PWC), Canoe/Kayak, Swimming Allowed, Bay
- Body of water: Chesapeake Bay
- Frontage length: Water Frontage Ft: 80
Lot
- Size: 0.52 Acres
- Features: Bulkheaded, Fishing Available, Level, Premium, Rip-Rapped
Details
- Additional structures: Above Grade, Below Grade
- Parcel number: 1804006801
- Zoning: NC-20
- Special conditions: Standard
Construction
Type & style
- Home type: SingleFamily
- Property subtype: Single Family Residence
Materials
- Brick, Vinyl Siding
- Foundation: Block
- Roof: Architectural Shingle
Condition
- Excellent
- New construction: No
- Year built: 1970
- Major remodel year: 2023
Utilities & green energy
- Electric: 150 Amps, Circuit Breakers
- Sewer: On Site Septic
- Water: Well
Community & HOA
Community
- Subdivision: Chesapeake Estates
HOA
- Has HOA: Yes
- Amenities included: Tot Lots/Playground
- HOA fee: $60 annually
Location
- Region: Stevensville
Financial & listing details
- Price per square foot: $441/sqft
- Tax assessed value: $602,000
- Annual tax amount: $5,671
- Date on market: 10/3/2023
- Listing agreement: Exclusive Right To Sell
- Listing terms: Cash,Conventional
- Inclusions: 10, 000 Lb Boat Lift
- Ownership: Fee Simple
Price history
| Date | Event | Price |
|---|---|---|
| 4/3/2024 | Sold | $910,000-2.1%$441/sqft |
Source:  Bright MLS #MDQA2007684 Report a problem Bright MLS #MDQA2007684 Report a problem | ||
| 2/5/2024 | Pending sale | $929,900$451/sqft |
Source:  Berkshire Hathaway HomeServices Homesale Realty #MDQA2007684 Report a problem Berkshire Hathaway HomeServices Homesale Realty #MDQA2007684 Report a problem | ||
| 2/5/2024 | Contingent | $929,900$451/sqft |
Source: Bright MLS #MDQA2007684 Report a problem | ||
| 11/8/2023 | Price change | $929,900-1.1%$451/sqft |
Source: Bright MLS #MDQA2007684 Report a problem | ||
| 10/19/2023 | Price change | $939,900-1.6%$455/sqft |
Source: Bright MLS #MDQA2007684 Report a problem | ||
| 10/11/2023 | Price change | $954,900-1%$463/sqft |
Source: Bright MLS #MDQA2007684 Report a problem | ||
| 10/3/2023 | Listed for sale | $964,900+8.7%$467/sqft |
Source: Bright MLS #MDQA2007684 Report a problem | ||
| 5/26/2022 | Sold | $888,000+3.4%$430/sqft |
Source: Bright MLS #MDQA2003346 Report a problem | ||
| 5/20/2022 | Pending sale | $859,000$416/sqft |
Source: Bright MLS #MDQA2003346 Report a problem | ||
| 4/23/2022 | Contingent | $859,000$416/sqft |
Source: Bright MLS #MDQA2003346 Report a problem | ||
| 4/22/2022 | Listed for sale | $859,000+54.8%$416/sqft |
Source: Bright MLS #MDQA2003346 Report a problem | ||
| 5/31/2016 | Sold | $555,000-3.5%$269/sqft |
Source: Public Record Report a problem | ||
| 3/26/2016 | Pending sale | $575,000$279/sqft |
Source: Rosendale Realty #QA9535487 Report a problem | ||
| 3/15/2016 | Price change | $575,000-3.4%$279/sqft |
Source: Rosendale Realty #QA9535487 Report a problem | ||
| 3/5/2016 | Listed for sale | $595,000+163.3%$288/sqft |
Source: Rosendale Realty #QA9535487 Report a problem | ||
| 12/4/1997 | Sold | $226,000$109/sqft |
Source: Public Record Report a problem | ||
Public tax history
| Year | Property taxes | Tax assessment |
|---|---|---|
| 2025 | $7,457 +14.1% | $785,267 +13.2% |
| 2024 | $6,534 +15.2% | $693,633 +15.2% |
| 2023 | $5,671 +2.8% | $602,000 |
| 2022 | $5,517 +1% | $602,000 +5.8% |
| 2021 | $5,460 +3% | $569,267 +3% |
| 2020 | $5,303 +5.5% | $552,900 |
| 2019 | $5,028 +5.8% | $552,900 +11.6% |
| 2018 | $4,753 +4.7% | $495,567 +6.1% |
| 2017 | $4,538 +110.3% | $466,900 |
| 2016 | $2,158 | $466,900 |
| 2015 | $2,158 | $466,900 -3.3% |
| 2014 | $2,158 | $482,700 |
| 2013 | -- | $482,700 |
| 2012 | -- | $482,700 -35.4% |
| 2011 | -- | $746,660 +4.3% |
| 2010 | -- | $715,916 +4.5% |
| 2009 | -- | $685,173 +4.7% |
| 2008 | -- | $654,430 +19.5% |
| 2007 | -- | $547,856 +24.2% |
| 2006 | -- | $441,283 +31.8% |
| 2005 | -- | $334,710 +9% |
| 2004 | -- | $307,066 +9.9% |
| 2003 | -- | $279,423 +11% |
| 2002 | -- | $251,780 +0.9% |
| 2001 | -- | $249,416 |
Find assessor info on the county website
Neighborhood: 21666
Nearby homes
- $981,0004 bd3 ba2k sqft110 Bay Dr, Stevensville, MD 21666Off Market
- $888,4003 bd1 ba1.1k sqft114 Bay Dr, Stevensville, MD 21666Off Market
- $725,5330.38 Acres108 Bay Dr, Stevensville, MD 21666Off Market
- $1,601,800-- bd3 ba4.4k sqft116 Bay Dr, Stevensville, MD 21666Off Market
- $522,1004 bd3 ba2.1k sqft111 Bay Dr, Stevensville, MD 21666Off Market
- $422,000-- bd2 ba1.2k sqft109 Bay Dr, Stevensville, MD 21666Off Market
- $915,2003 bd2 ba1.4k sqft106 Bay Dr, Stevensville, MD 21666Off Market
- $532,000-- bd3 ba2.1k sqft113 Bay Dr, Stevensville, MD 21666Off Market
Nearby schools
GreatSchools rating
- 9/10Matapeake Elementary SchoolGrades: PK-5Distance: 2.5 mi
- 7/10Matapeake Middle SchoolGrades: 6-8Distance: 2.5 mi
- 5/10Kent Island High SchoolGrades: 9-12Distance: 4.9 mi
Schools provided by the listing agent
- Elementary: Matapeake
- Middle: Matapeake
- High: Kent Island
- District: Queen Anne's County Public Schools
Source: Bright MLS. This data may not be complete. We recommend contacting the local school district to confirm school assignments for this home.
Get a cash offer in 3 minutes
Find out how much your home could sell for in as little as 3 minutes with a no-obligation cash offer.
Estimated market value
$993,000
Get a cash offer in 3 minutes
Find out how much your home could sell for in as little as 3 minutes with a no-obligation cash offer.
Estimated market value
$993,000
Nearby cities
Nearby neighborhoods
Nearby zip codes
Other Stevensville Topics
