Skip main navigation
Sold for $372,700
  • $372,700

    112 Bay Hill Drive, Goldsboro, NC 27534

    4beds
    2,505sqft
    Single Family Residence
    Built in 2024
    0.35 Acres Lot
    $377,700 Zestimate®
    $149/sqft
    $2,648 Estimated rent

    Home value

    $377,700

    $359,000 - $397,000

    $2,648/mo

    Zestimate® history
    Loading
    Loading...

    Owner options

    List your home for rent

    $2,648/mo

    Rent Zestimate®

    Find your next renter with Zillow Rental Manager. Plus, with online applications, you can quickly screen prospective tenants – for free.

    Learn more

    $2,648/mo

    Rent Zestimate®

    Refinance and save

    $2,267/mo

    Est. payment

    Refinancing to a lower rate could help reduce your monthly payments and save thousands over the life of the loan.

    See today's rates

    $2,267/mo

    Est. payment

    Explore your selling options

    Work with a Zillow partner agent

    Leverage their expertise and Zillow's premium Showcase listings to get your home seen by more buyers.

    Get started

    List with your own agent

    Get your home in front of millions of buyers by listing it on Zillow.

    Learn how to do it

    Sell it yourself

    Take full control of how buyers see your home on Zillow by listing For Sale by Owner (FSBO).

    List your home

    What's special

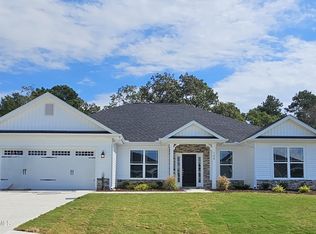
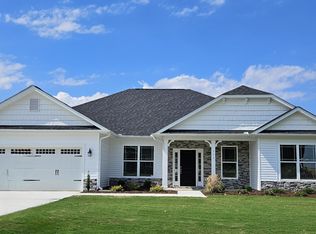
    Charming 2505 sq ft Ranch home with Vinyl & Stone exterior on a .35-acre lot. Home features covered porch, foyer, open floor plan, separate dining room with trey ceiling, crown molding and wainscoting, Upgraded Laminate flooring in main living areas, family room with fireplace and 10ft smooth ceilings. Quartz countertops, kitchen island, ceiling fans and half bath. Primary bedroom with trey ceiling, ceiling fan, recessed lighting, and crown molding, primary bath with Ceramic tile shower & garden tub, double vanity, water closet and walk in closet. (3) Secondary bedrooms, full hall bath. Laundry room with electric dryer hookup, walk in pantry, 2 car finished garage, garage door opener and a covered back patio. NO CITY TAXES!! Home in PERMITTING stage, pictures, photographs, features, colors and sizes are approximate for illustration purposes only and will vary from the homes as built. 8 minutes to Seymour Air Force Base, less than 10 minutes from all shopping, restaurants & hospital.

    Zillow last checked:

    Listing updated:

    Listed by:

    Travis Ennis 919-800-9808,

    Adams Homes Realty NC, Inc.

    Bought with:

    Christopher Moon, 323339

    Legacy Builder, LLC

    Source: Hive MLS,MLS#: 100435357MLS LogoOriginating MLS: MLS of Goldsboro

    Facts & features

    Interior

    Bedrooms & bathrooms
    • Bedrooms: 4
    • Bathrooms: 3
    • Full bathrooms: 2
    • 1/2 bathrooms: 1
    Rooms
    • Room types: Dining Room, Family Room, Office, Kitchen, Master Bedroom, Bedroom 2, Bedroom 3, Other
    Primary bedroom
    • Level: First
    • Dimensions: 13.8 x 20.9
    Bedroom 2
    • Level: First
    • Dimensions: 12.8 x 12.1
    Bedroom 3
    • Level: First
    • Dimensions: 13 x 12.11
    Dining room
    • Level: First
    • Dimensions: 13.9 x 14.1
    Family room
    • Level: First
    • Dimensions: 22.4 x 23.3
    Kitchen
    • Level: First
    • Dimensions: 13 x 14.4
    Office
    • Level: First
    • Dimensions: 11.6 x 11.1
    Other
    • Description: Porch (Covered)
    • Level: First
    • Dimensions: 8 x 6.6
    Other
    • Description: Garage (Finished)
    • Level: First
    • Dimensions: 20.8 x 21.5
    Other
    • Description: Patio (Covered)
    • Level: First
    • Dimensions: 9 x 20.6
    Heating
    • Forced Air, Electric
    Cooling
    • Central Air
    Appliances
    • Included: Electric Oven, Electric Cooktop, Built-In Microwave, Self Cleaning Oven, Dishwasher, Convection Oven
    • Laundry: Laundry Room
    Features
    • Master Downstairs, Walk-in Closet(s), Tray Ceiling(s), High Ceilings, Entrance Foyer, Kitchen Island, Ceiling Fan(s), Pantry, Walk-in Shower, Gas Log, Walk-In Closet(s)
    • Flooring: Carpet, Laminate, Vinyl
    • Basement: None
    • Attic: Pull Down Stairs
    • Has fireplace: Yes
    • Fireplace features: Gas Log
    Interior area
    • Total structure area: 2,505
    • Total interior livable area: 2,505 sqft

    Property

    Parking
    • Total spaces: 2
    • Parking features: Garage Faces Front, Attached, Concrete, Garage Door Opener
    • Has attached garage: Yes
    Features
    • Levels: One
    • Stories: 1
    • Patio & porch: Covered, Patio, Porch
    • Pool features: None
    • Fencing: None
    Lot
    • Size: 0.35 Acres
    Details
    • Parcel number: 3536263953
    • Zoning: R1
    • Special conditions: Standard

    Construction

    Type & style
    • Home type: SingleFamily
    • Property subtype: Single Family Residence
    Materials
    • Stone, Vinyl Siding
    • Foundation: Slab
    • Roof: Shingle
    Condition
    • New construction: Yes
    • Year built: 2024

    Utilities & green energy

    • Sewer: Septic Tank
    • Water: Public
    • Utilities for property: Water Available

    Community & HOA

    Community
    • Security: Smoke Detector(s)
    • Subdivision: Spring Forest
    HOA
    • Has HOA: Yes
    • Amenities included: Maintenance Common Areas
    • HOA fee: $169 monthly
    • HOA name: Premier Mgmt
    • HOA phone: 910-679-3012
    Location
    • Region: Goldsboro

    Financial & listing details

    • Price per square foot: $149/sqft
    • Tax assessed value: $371,800
    • Annual tax amount: $2,619
    • Date on market: 10/16/2025
    • Cumulative days on market: 1 day
    • Listing agreement: Exclusive Right To Sell
    • Listing terms: Cash,Conventional,FHA,USDA Loan,VA Loan

    Price history

    DateEventPrice
    9/12/2024Sold$372,700$149/sqft
    Source: Hive MLS #100435357 Report a problem
    6/3/2024Contingent$372,700$149/sqft
    Source: Hive MLS #100435357 Report a problem
    3/27/2024Pending sale$372,700$149/sqft
    Source: Hive MLS #100435357 Report a problem

    Public tax history

    YearProperty taxesTax assessment
    2025$2,619 +1165.8%$371,800 +1387.2%
    2024$207 $25,000
    Find assessor info on the county website

    Neighborhood: 27534

    Nearby schools

    GreatSchools rating
    Schools provided by the listing agent
    • Elementary: Spring Creek
    • Middle: Spring Creek
    • High: Spring Creek

    Source: Hive MLS. This data may not be complete. We recommend contacting the local school district to confirm school assignments for this home.

    Get pre-qualified for a loan
    At Zillow Home Loans, we can pre-qualify you in as little as 5 minutes with no impact to your credit score.

    An equal housing lender. NMLS #10287.