NO HOA'S.!!! Lovely neighborhood minutes from I-95 & I 40. Bright sunlight welcomes you into this open concept ranch home. Includes Hardwood flooring, granite counters, tile backsplash SS appliances, all appliances remain including W & D and the barstools at no cost. 3 Nice size bedrooms, 2 full bathrooms. Master bathroom has dual vanity, sep shower & tub, large WIC. 4 Season sun filled sunroom between the garage and house is perfect to relax and unwind. Garage is oversized 2 car finished with shelving for additional storage. Large deck perfect to entertain with a lovely landscaped yard and 8x12 storage shed. This is a great small neighborhood .Move in ready.
Sold for $323,000
$323,000
112 Beasley Estates Dr, Benson, NC 27504
3beds
1,568sqft
Single Family Residence, Residential
Built in 2013
0.55 Acres Lot
$328,000 Zestimate®
$206/sqft
$1,850 Estimated rent
Home value
$328,000
$312,000 - $344,000
$1,850/mo
Zestimate® history
Owner options
List your home for rent
$1,850/mo
Rent Zestimate®
Find your next renter with Zillow Rental Manager. Plus, with online applications, you can quickly screen prospective tenants – for free.
$1,850/mo
Rent Zestimate®
Refinance and save
$1,925/mo
Est. payment
Refinancing to a lower rate could help reduce your monthly payments and save thousands over the life of the loan.
$1,925/mo
Est. payment
Explore your selling options
Work with a Zillow partner agent
Leverage their expertise and Zillow's premium Showcase listings to get your home seen by more buyers.
Get startedList with your own agent
Get your home in front of millions of buyers by listing it on Zillow.
Learn how to do itSell it yourself
Take full control of how buyers see your home on Zillow by listing For Sale by Owner (FSBO).
List your homeWhat's special
Zillow last checked:
Listing updated:
Listed by:
Kimberly Rowley 919-946-4117,
eXp Realty, LLC - C
Bought with:
Jodi Lee, 286945
RE/MAX SOUTHLAND REALTY II
Source: Doorify MLS,MLS#: 2524837
Facts & features
Interior
Bedrooms & bathrooms
- Bedrooms: 3
- Bathrooms: 2
- Full bathrooms: 2
Heating
- Electric, Heat Pump
Cooling
- Central Air, Heat Pump
Appliances
- Included: Dishwasher, Dryer, Electric Range, Electric Water Heater, Microwave, Plumbed For Ice Maker, Refrigerator, Washer
- Laundry: Main Level
Features
- Bathtub Only, Ceiling Fan(s), Granite Counters, Kitchen/Dining Room Combination, Pantry, Master Downstairs, Smooth Ceilings, Soaking Tub, Tray Ceiling(s), Walk-In Closet(s), Walk-In Shower
- Flooring: Carpet, Hardwood
- Doors: Storm Door(s)
- Windows: Blinds, Insulated Windows
- Basement: Crawl Space
- Number of fireplaces: 1
- Fireplace features: Gas Log, Living Room
Interior area
- Total structure area: 1,568
- Total interior livable area: 1,568 sqft
- Finished area above ground: 1,568
- Finished area below ground: 0
Property
Parking
- Total spaces: 2
- Parking features: Concrete, Driveway, Garage, Garage Faces Front
- Garage spaces: 2
Accessibility
- Accessibility features: Accessible Washer/Dryer
Features
- Levels: One
- Stories: 1
- Patio & porch: Covered, Deck, Porch, Screened
- Exterior features: Rain Gutters
- Has view: Yes
Lot
- Size: 0.55 Acres
- Dimensions: 224 x 112 x 206 x 110
- Features: Garden, Hardwood Trees, Landscaped
Details
- Additional structures: Shed(s), Storage
- Parcel number: 01F11072V
Construction
Type & style
- Home type: SingleFamily
- Architectural style: Ranch
- Property subtype: Single Family Residence, Residential
Materials
- Vinyl Siding
- Foundation: Brick/Mortar
Condition
- New construction: No
- Year built: 2013
Utilities & green energy
- Sewer: Septic Tank
- Water: Public
- Utilities for property: Cable Available
Community & HOA
Community
- Subdivision: Beasley Estates
HOA
- Has HOA: No
- Services included: Unknown
Location
- Region: Benson
Financial & listing details
- Price per square foot: $206/sqft
- Tax assessed value: $317,110
- Annual tax amount: $1,483
- Date on market: 8/2/2023
Price history
| Date | Event | Price |
|---|---|---|
| 11/16/2023 | Sold | $323,000-2.1%$206/sqft |
Source:  Doorify MLS #2524837 Report a problem Doorify MLS #2524837 Report a problem | ||
| 11/9/2023 | Pending sale | $330,000$210/sqft |
Source: Doorify MLS #2524837 Report a problem | ||
| 10/18/2023 | Contingent | $330,000$210/sqft |
Source: Doorify MLS #2524837 Report a problem | ||
| 10/5/2023 | Listed for sale | $330,000-2.4%$210/sqft |
Source: Doorify MLS #2524837 Report a problem | ||
| 9/28/2023 | Contingent | $338,000$216/sqft |
Source: Doorify MLS #2524837 Report a problem | ||
| 9/6/2023 | Price change | $338,000-0.4%$216/sqft |
Source: Doorify MLS #2524837 Report a problem | ||
| 8/7/2023 | Listed for sale | $339,500$217/sqft |
Source: Doorify MLS #2524837 Report a problem | ||
| 8/5/2023 | Contingent | $339,500$217/sqft |
Source: Doorify MLS #2524837 Report a problem | ||
| 8/2/2023 | Listed for sale | $339,500+108.3%$217/sqft |
Source: Doorify MLS #2524837 Report a problem | ||
| 11/15/2017 | Sold | $163,000-1.2%$104/sqft |
Source: Public Record Report a problem | ||
| 10/11/2017 | Pending sale | $165,000$105/sqft |
Source: Whittco Properties #2154291 Report a problem | ||
| 10/3/2017 | Listed for sale | $165,000+5.1%$105/sqft |
Source: Whittco Properties #2154291 Report a problem | ||
| 8/23/2013 | Sold | $157,000+2%$100/sqft |
Source: Public Record Report a problem | ||
| 5/23/2013 | Listed for sale | $153,900+669.5%$98/sqft |
Source: Whittco Properties #1892129 Report a problem | ||
| 4/18/2013 | Sold | $20,000$13/sqft |
Source: Public Record Report a problem | ||
Public tax history
| Year | Property taxes | Tax assessment |
|---|---|---|
| 2025 | $2,014 +31.2% | $317,110 +67.3% |
| 2024 | $1,535 +46.4% | $189,510 +8.6% |
| 2023 | $1,049 -4.7% | $174,490 |
| 2022 | $1,101 | $174,490 |
| 2021 | $1,101 -1.2% | $174,490 |
| 2020 | $1,114 | $174,490 |
| 2019 | $1,114 | $174,490 +13.7% |
| 2018 | -- | $153,460 |
| 2017 | $1,350 | $153,460 |
| 2016 | $1,350 +1.1% | $153,460 |
| 2015 | $1,335 | $153,460 |
| 2014 | $1,335 | $153,460 |
Find assessor info on the county website
Neighborhood: 27504
Nearby homes
- $400.25 AcresBeasley Estates Dr, Benson, NC 27504Off Market
- $332,4003 bd2 ba1.6k sqft134 Beasley Estates Dr, Benson, NC 27504Off Market
- $282,5003 bd2 ba1.5k sqft90 Beasley Estates Dr, Benson, NC 27504Sold

- $323,4003 bd2 ba1.5k sqft176 Beasley Estates Dr, Benson, NC 27504Off Market
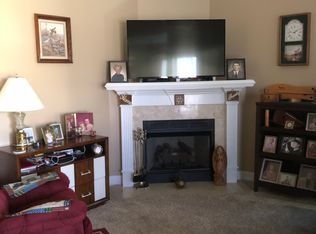
- $345,0003 bd2 ba1.6k sqft121 Beasley Estates Dr, Benson, NC 27504Sold
- $304,9003 bd2 ba1.5k sqft156 Beasley Estates Dr, Benson, NC 27504Off Market
- $312,9003 bd2 ba1.5k sqft66 Beasley Estates Dr, Benson, NC 27504Off Market
- $313,6003 bd2 ba1.7k sqft99 Beasley Estates Dr, Benson, NC 27504Off Market
Nearby schools
GreatSchools rating
- 8/10Benson Elementary SchoolGrades: PK-4Distance: 3.7 mi
- 7/10Benson Middle SchoolGrades: 6-8Distance: 2.6 mi
- 4/10South Johnston HighGrades: 9-12Distance: 4.8 mi
Schools provided by the listing agent
- Elementary: Johnston - Benson
- Middle: Johnston - Benson
- High: Johnston - S Johnston
Source: Doorify MLS. This data may not be complete. We recommend contacting the local school district to confirm school assignments for this home.
Get a cash offer in 3 minutes
Find out how much your home could sell for in as little as 3 minutes with a no-obligation cash offer.
Estimated market value
$328,000
Get a cash offer in 3 minutes
Find out how much your home could sell for in as little as 3 minutes with a no-obligation cash offer.
Estimated market value
$328,000
- North Carolina
- Johnston County
- Benson
- 27504
- 112 Beasley Estates Dr
Nearby cities
Nearby zip codes
Other Benson Topics
