Model home shown. Features shown may not be included in the base price. Discover the Ozark in Greystone, our new home community just south of Tallahassee. This floorplan features 4 bedrooms, 3 bathrooms, and approximately 2,458 square feet. As you enter the home on the first floor, you are met with the foyer featuring a full bathroom and first additional bedroom perfect for guests. Walking past the foyer is a large open concept living space including the kitchen, living room and dining space. The kitchen includes granite countertops, under mount sink, smooth top range, stainless steel appliances, pantry, stylish shaker cabinetry, and a center island. With natural light and nearby covered patio access, the living and dining area are integrated perfectly. Towards the back of the main living space is the primary bedroom. This bedroom is a spacious and relaxing space that includes an attached primary bathroom. The double vanity, separate toilet, shower and walk-in closet will provide a haven of relaxation. Returning to the foyer you will find stairs leading to the 2nd floor. Additional bedroom 2 and 3 are both located on the 2nd floor with a gorgeous full bathroom. This bathroom features dual vanities, a soaking tub, and toilet. You will also find a second living space to use however best fits your needs. Each home is built with our Smart Home Connected package. This plan is designed with modern amenities and the convenience of everyday life in mind, then built with quality materials and workmanship throughout.
Sold for $419,000
$419,000
112 Bedford Loop, Crawfordville, FL 32327
4beds
2,458sqft
Single Family Residence
Built in 2026
0.6 Acres Lot
$424,800 Zestimate®
$170/sqft
$2,868 Estimated rent
Home value
$424,800
Estimated sales range
Not available
$2,868/mo
Zestimate® history
Owner options
List your home for rent
$2,868/mo
Rent Zestimate®
Find your next renter with Zillow Rental Manager. Plus, with online applications, you can quickly screen prospective tenants – for free.
$2,868/mo
Rent Zestimate®
Refinance and save
$3,294/mo
Est. payment
Refinancing to a lower rate could help reduce your monthly payments and save thousands over the life of the loan.
$3,294/mo
Est. payment
Explore your selling options
Work with a Zillow partner agent
Leverage their expertise and Zillow's premium Showcase listings to get your home seen by more buyers.
Get startedList with your own agent
Get your home in front of millions of buyers by listing it on Zillow.
Learn how to do itSell it yourself
Take full control of how buyers see your home on Zillow by listing For Sale by Owner (FSBO).
List your homeWhat's special
Stylish shaker cabinetryCenter islandUnder mount sinkNearby covered patio accessSmooth top rangeStainless steel appliancesAttached primary bathroom
Zillow last checked:
Listing updated:
Listed by:
Olesya Chatraw 850-706-7306,
DR Horton Realty North West FL
Bought with:
Mandy O'Callaghan, 3358628
Clover Key Realty
Source: TBR,MLS#: 394306
Facts & features
Interior
Bedrooms & bathrooms
- Bedrooms: 4
- Bathrooms: 3
- Full bathrooms: 3
Rooms
- Room types: Other, Pantry, Utility Room
Primary bedroom
- Dimensions: 14x19
Bedroom 2
- Dimensions: 11x12
Bedroom 3
- Dimensions: 11x12
Bedroom 4
- Dimensions: 11x15
Dining room
- Dimensions: 13x7
Family room
- Dimensions: 0x0
Kitchen
- Dimensions: 10x18
Living room
- Dimensions: 16x18
Other
- Dimensions: 16x15
Heating
- Electric
Cooling
- Electric
Appliances
- Included: Dishwasher, Microwave, Oven, Range
Features
- Garden Tub/Roman Tub, Stall Shower, Primary Downstairs, Pantry, Walk-In Closet(s)
- Flooring: Carpet, Plank, Vinyl
- Has fireplace: No
Interior area
- Total structure area: 2,458
- Total interior livable area: 2,458 sqft
Property
Parking
- Total spaces: 2
- Parking features: Garage, Two Car Garage
- Garage spaces: 2
Features
- Has view: Yes
- View description: None
Lot
- Size: 0.6 Acres
Details
- Parcel number: 12129063S01W45904312038
Construction
Type & style
- Home type: SingleFamily
- Architectural style: Craftsman,Two Story
- Property subtype: Single Family Residence
Materials
- Fiber Cement
Condition
- New Construction
- New construction: Yes
- Year built: 2026
Details
- Warranty included: Yes
Utilities & green energy
- Sewer: Public Sewer
Community & HOA
Community
- Subdivision: Greystone
HOA
- Has HOA: Yes
- HOA fee: $566 annually
Location
- Region: Crawfordville
Financial & listing details
- Price per square foot: $170/sqft
- Tax assessed value: $50,000
- Annual tax amount: $669
- Date on market: 12/22/2025
- Cumulative days on market: 99 days
- Listing terms: Conventional,FHA,VA Loan
- Road surface type: Paved
Price history
| Date | Event | Price |
|---|---|---|
| 3/31/2026 | Sold | $419,000-0.2%$170/sqft |
Source:  TBR #394306 Report a problem TBR #394306 Report a problem | ||
| 3/13/2026 | Contingent | $419,900$171/sqft |
Source: TBR #394306 Report a problem | ||
| 3/3/2026 | Price change | $419,900-1.4%$171/sqft |
Source: TBR #394306 Report a problem | ||
| 2/25/2026 | Price change | $425,900-1.2%$173/sqft |
Source: TBR #394306 Report a problem | ||
| 2/19/2026 | Price change | $430,900+2.4%$175/sqft |
Source: TBR #394306 Report a problem | ||
| 2/15/2026 | Price change | $420,900-4.5%$171/sqft |
Source: TBR #394306 Report a problem | ||
| 1/28/2026 | Price change | $440,900-2.2%$179/sqft |
Source: TBR #394306 Report a problem | ||
| 1/22/2026 | Price change | $450,900-4.9%$183/sqft |
Source: TBR #394306 Report a problem | ||
| 12/22/2025 | Listed for sale | $473,900$193/sqft |
Source: TBR #394306 Report a problem | ||
Public tax history
| Year | Property taxes | Tax assessment |
|---|---|---|
| 2025 | $669 | $50,000 |
Find assessor info on the county website
Neighborhood: 32327
Nearby homes
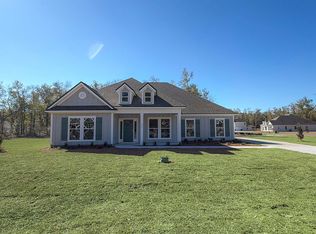
- $490,0005 bd3 ba3k sqft106 Bedford Loop, Crawfordville, FL 32327Sold
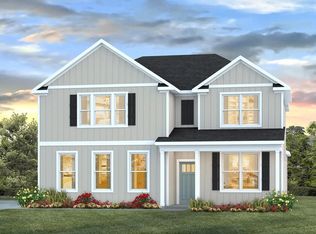
- $469,9005 bd4 ba2.8k sqft118 Bedford Loop, Crawfordville, FL 32327Sold
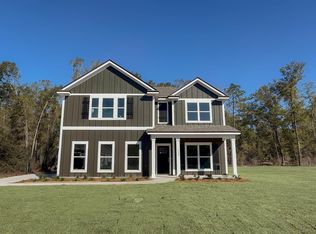
- $460,0005 bd4 ba2.8k sqft119 Bedford Loop, Crawfordville, FL 32327Sold
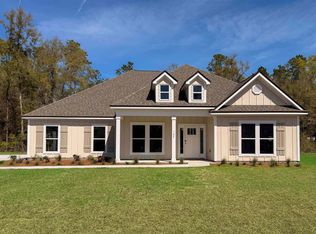
- $495,9005 bd3 ba3k sqft125 Bedford Loop, Crawfordville, FL 32327New Construction
- $469,9005 bd4 ba2.8k sqft56 Bedford Loop, Crawfordville, FL 32327Sold
- $479,9004 bd3 ba2.4k sqft62 Bedford Loop, Crawfordville, FL 32327New Construction
- $503,0004 bd4 ba2.7k sqft131 Bedford Loop, Crawfordville, FL 32327New Construction
- $495,9005 bd3 ba3k sqft113 Bedford Loop, Crawfordville, FL 32327Sold
Nearby schools
GreatSchools rating
- 5/10Riversink Elementary SchoolGrades: K-5Distance: 1 mi
- 7/10Riversprings Middle SchoolGrades: 6-8Distance: 3.5 mi
- NAWakulla County Virtual Instruction ProgramGrades: K-12Distance: 4.9 mi
Schools provided by the listing agent
- Elementary: Riversink Elementary
- Middle: Riversprings-Wakulla
- High: WAKULLA
Source: TBR. This data may not be complete. We recommend contacting the local school district to confirm school assignments for this home.


Get pre-qualified for a loan
At Zillow Home Loans, we can pre-qualify you in as little as 5 minutes with no impact to your credit score.An equal housing lender. NMLS #10287.
Sell for more on Zillow
Get a Zillow Showcase℠ listing at no additional cost and you could sell for .
$424,800
2% more
+$8,496
With Zillow Showcase(estimated)
$433,296
- Florida
- Wakulla County
- Crawfordville
- 32327
- 112 Bedford Loop
Nearby cities
Nearby zip codes
Other Crawfordville Topics
