Skip main navigation
Closed
  • $670,000

    112 Belle Glen Dr, Nashville, TN 37221

    4beds
    2,859sqft
    Single Family Residence, Residential
    Built in 1987
    8,276 Square Feet Lot
    $673,600 Zestimate®
    $234/sqft
    $3,522 Estimated rent

    Home value

    $673,600

    $633,000 - $721,000

    $3,522/mo

    Zestimate® history
    Loading
    Loading...

    Owner options

    List your home for rent

    $3,522/mo

    Rent Zestimate®

    Find your next renter with Zillow Rental Manager. Plus, with online applications, you can quickly screen prospective tenants – for free.

    Learn more

    $3,522/mo

    Rent Zestimate®

    Refinance and save

    $4,025/mo

    Est. payment

    Refinancing to a lower rate could help reduce your monthly payments and save thousands over the life of the loan.

    See today's rates

    $4,025/mo

    Est. payment

    Explore your selling options

    Work with a Zillow partner agent

    Leverage their expertise and Zillow's premium Showcase listings to get your home seen by more buyers.

    Get started

    List with your own agent

    Get your home in front of millions of buyers by listing it on Zillow.

    Learn how to do it

    Sell it yourself

    Take full control of how buyers see your home on Zillow by listing For Sale by Owner (FSBO).

    List your home

    What's special

    Brick homeFull unfinished basementNeutral paint colorsSought-after primary level suiteSpacious family roomNicely landscaped yardUpdated kitchen
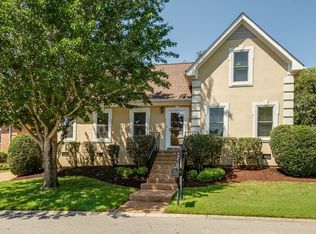
    Open House CANCELED! Quality-Built Updated three or four bedroom brick home in a private, charming, quiet subdivision with a community lake that features a fountain. With a rare full unfinished basement along with an upscale interior, and a sought-after primary level suite, this home offers a lot for the price. Formal dining room, spacious family room with brick fireplace with gas logs, updated kitchen with pantry, newer kitchen appliances, granite countertops, neutral paint colors, two big bedrooms upstairs plus large rec room/bonus room shown as fourth bedroom on measurements. Upstairs bedrooms have connected bathrooms with walk-in closets and additional closets/storage areas. Full unfinished basement, approx. 940 sq ft of unfinished space including two car garage, offers endless possibilities, plus a nicely landscaped yard. Private Community offers walking paths around the lake plus the home's fabulous location close to Downtown, Ensworth, local restaurants, and Edwin Warner Parks is perfect for an easy commute. Whole house Accu-Clean Air filtration system, Poured Foundation, main level HVAC replaced 2020, 30 year shingle roof - installed 2010, replacement windows, HOA includes trash pick-up.

    Zillow last checked:

    Listing updated:

    Listed by:

    Cindy Lockhart 615-300-7567,

    Crye-Leike, Inc., REALTORS

    Bought with:

    Tricia Whitehead, 323276

    Benchmark Realty, LLC

    Source: RealTracs MLS as distributed by MLS GRID,MLS#: 2811510MLS Logo

    Facts & features

    Interior

    Bedrooms & bathrooms
    • Bedrooms: 4
    • Bathrooms: 5
    • Full bathrooms: 2
    • 1/2 bathrooms: 3
    • Main level bedrooms: 1
    Bedroom 1
    • Features: Suite
    • Level: Suite
    • Area: 247 Square Feet
    • Dimensions: 19x13
    Bedroom 2
    • Features: Walk-In Closet(s)
    • Level: Walk-In Closet(s)
    • Area: 169 Square Feet
    • Dimensions: 13x13
    Bedroom 3
    • Features: Extra Large Closet
    • Level: Extra Large Closet
    • Area: 144 Square Feet
    • Dimensions: 12x12
    Bedroom 4
    • Area: 253 Square Feet
    • Dimensions: 23x11
    Bonus room
    • Features: Second Floor
    • Level: Second Floor
    Dining room
    • Features: Formal
    • Level: Formal
    • Area: 208 Square Feet
    • Dimensions: 16x13
    Kitchen
    • Features: Eat-in Kitchen
    • Level: Eat-in Kitchen
    • Area: 143 Square Feet
    • Dimensions: 13x11
    Living room
    • Area: 330 Square Feet
    • Dimensions: 22x15
    Heating
    • Has Heating (Unspecified Type)
    Cooling
    • Central Air
    Appliances
    • Included: Built-In Electric Oven, Cooktop, Dishwasher, Disposal, Microwave
    • Laundry: Electric Dryer Hookup, Washer Hookup
    Features
    • Entrance Foyer, Extra Closets, Pantry, Redecorated, Walk-In Closet(s)
    • Flooring: Carpet, Wood, Tile
    • Basement: Unfinished
    • Number of fireplaces: 1
    Interior area
    • Total structure area: 2,859
    • Total interior livable area: 2,859 sqft
    • Finished area above ground: 2,859

    Property

    Parking
    • Total spaces: 2
    • Parking features: Basement, Aggregate
    • Attached garage spaces: 2
    Accessibility
    • Accessibility features: Stair Lift
    Features
    • Levels: Two
    • Stories: 2
    • Patio & porch: Patio
    Lot
    • Size: 8,276 Square Feet
    • Dimensions: 63 x 116
    • Features: Sloped
    Details
    • Parcel number: 142150B02100CO
    • Special conditions: Standard
    • Other equipment: Air Purifier

    Construction

    Type & style
    • Home type: SingleFamily
    • Architectural style: Traditional
    • Property subtype: Single Family Residence, Residential
    Materials
    • Brick
    • Roof: Asphalt
    Condition
    • New construction: No
    • Year built: 1987

    Utilities & green energy

    • Sewer: Public Sewer
    • Water: Public
    • Utilities for property: Natural Gas Available, Water Available

    Community & HOA

    Community
    • Subdivision: Belle Wood Glen
    HOA
    • Has HOA: Yes
    • Amenities included: Trail(s)
    • Services included: Trash
    • HOA fee: $100 monthly
    • Second HOA fee: $250 one time
    Location
    • Region: Nashville

    Financial & listing details

    • Price per square foot: $234/sqft
    • Tax assessed value: $650,900
    • Annual tax amount: $2,753
    • Date on market: 4/3/2025

    Price history

    DateEventPrice
    6/3/2025Sold$670,000$234/sqft
    Source: RealTracs MLS as distributed by MLS GRID #2811510 Report a problem
    4/5/2025Contingent$670,000$234/sqft
    Source: RealTracs MLS as distributed by MLS GRID #2811510 Report a problem
    4/3/2025Listed for sale$670,000+275.4%$234/sqft
    Source: RealTracs MLS as distributed by MLS GRID #2811510 Report a problem
    11/5/1993Sold$178,500$62/sqft
    Source: Public Record Report a problem

    Public tax history

    YearProperty taxesTax assessment
    2025$4,527 +64.4%$162,725 +72.7%
    2024$2,753 $94,225
    2023$2,753 $94,225
    2022$2,753 -1%$94,225
    2021$2,782 -6.5%$94,225 +19.9%
    2020$2,976 +37.5%$78,575
    2019$2,165 $78,575
    2018$2,165 $78,575
    2017-- $78,575 +24.9%
    2016$2,165 $62,925
    2015-- $62,925
    2014$2,469 $62,925
    2013-- $62,925 -10.2%
    2012-- $70,100
    2011-- $70,100
    2010-- $70,100
    2009-- $70,100 +18.5%
    2008-- $59,150
    2007-- $59,150
    2006-- --
    2005-- --
    2004-- --
    2003-- --
    2002-- --
    2001-- --
    2000-- --
    Find assessor info on the county website

    Neighborhood: Moss Creek

    Nearby schools

    GreatSchools rating
    Schools provided by the listing agent
    • Elementary: Westmeade Elementary
    • Middle: Bellevue Middle
    • High: James Lawson High School

    Source: RealTracs MLS as distributed by MLS GRID. This data may not be complete. We recommend contacting the local school district to confirm school assignments for this home.

    Get a cash offer in 3 minutes
    Find out how much your home could sell for in as little as 3 minutes with a no-obligation cash offer.
    Estimated market value
    $673,600
    Get a cash offer in 3 minutes
    Find out how much your home could sell for in as little as 3 minutes with a no-obligation cash offer.
    Estimated market value
    $673,600