Welcome to 112 Bellemeade! This beautiful home won't last long, come take a look before its gone! As you enter through the front door you are greeted by newly refinished hardwood floors that stretch throughout the entire first floor. The spacious two-story foyer includes a formal living room and half bath. From the foyer, you enter into the combination kitchen, dining , and living room. The kitchen boasts a breakfast bar, plenty of countertop and cabinet space, soft-close cabinets, and stainless steel appliances. A large walk-in pantry adjoins the dining room and kitchen, providing all of the storage space one would need. Continue into the living room complimented by the gas fireplace to keep you warm all winter long. The dining room exits through French doors into the fenced-in backyard right to the in-ground saltwater pool, a perfect space for entertaining. The 9 foot ceilings (both floors) and Anderson windows throughout provide an abundance of natural light. The main floor also includes recessed lighting, full sized energy efficient front-loading washer and dryer, and access to the attached over-sized 2 car garage. As you continue up the stairs to the second story you will find all 4 bedrooms, two full baths and linen closet. Enter the grand double doors into the stunning primary bedroom with vaulted ceilings and two walk-in closets. The ensuite primary bath consists of a tiled walk-in shower, counter-height dual sink vanity, ceramic tiled flooring, and a jacuzzi tub for relaxation after a long day. The second bedroom shows two closets with one walk-in and another double door shelved closet. The shared hallway full bath features a tub and shower combo and ceramic tiled flooring. Make your way downstairs to the huge unfinished basement. With tall ceilings, bathroom plumbed rough-in, and open concept, you can truly turn this space into whatever you desire. Recent upgrades include newly refinished hardwood floors, recently replaced carpet on the upper level, and paint throughout less than 2 years old. This meticulously cared for home is truly something special. Schedule your showing today!
Sold for $950,000
$950,000
112 Bellemeade Dr, Severna Park, MD 21146
4beds
3,112sqft
Single Family Residence
Built in 2009
0.64 Acres Lot
$982,700 Zestimate®
$305/sqft
$5,181 Estimated rent
Home value
$982,700
$934,000 - $1.03M
$5,181/mo
Zestimate® history
Owner options
List your home for rent
$5,181/mo
Rent Zestimate®
Find your next renter with Zillow Rental Manager. Plus, with online applications, you can quickly screen prospective tenants – for free.
$5,181/mo
Rent Zestimate®
Refinance and save
$5,762/mo
Est. payment
Refinancing to a lower rate could help reduce your monthly payments and save thousands over the life of the loan.
$5,762/mo
Est. payment
Explore your selling options
Work with a Zillow partner agent
Leverage their expertise and Zillow's premium Showcase listings to get your home seen by more buyers.
Get startedList with your own agent
Get your home in front of millions of buyers by listing it on Zillow.
Learn how to do itSell it yourself
Take full control of how buyers see your home on Zillow by listing For Sale by Owner (FSBO).
List your homeWhat's special
Zillow last checked:
Listing updated:
Listed by:
Trever Hyatt 443-845-9819,
Exit Results Realty
Bought with:
Melissa Murray, 584533
Compass
Source: Bright MLS,MLS#: MDAA2086858
Facts & features
Interior
Bedrooms & bathrooms
- Bedrooms: 4
- Bathrooms: 3
- Full bathrooms: 2
- 1/2 bathrooms: 1
- Main level bathrooms: 1
Basement
- Area: 1356
Heating
- Heat Pump, Electric, Natural Gas
Cooling
- Zoned, Central Air, Electric
Appliances
- Included: Dishwasher, Microwave, Refrigerator, Washer/Dryer Stacked, Tankless Water Heater, Oven/Range - Gas, Gas Water Heater
- Laundry: Main Level
Features
- Walk-In Closet(s), Ceiling Fan(s), Combination Kitchen/Dining, Combination Dining/Living, Combination Kitchen/Living, Recessed Lighting, Soaking Tub
- Flooring: Hardwood, Carpet
- Windows: Energy Efficient
- Basement: Walk-Out Access,Unfinished,Rough Bath Plumb
- Number of fireplaces: 1
- Fireplace features: Gas/Propane
Interior area
- Total structure area: 4,468
- Total interior livable area: 3,112 sqft
- Finished area above ground: 3,112
- Finished area below ground: 0
Property
Parking
- Total spaces: 4
- Parking features: Garage Faces Side, Attached, Driveway
- Attached garage spaces: 2
- Uncovered spaces: 2
Accessibility
- Accessibility features: None
Features
- Levels: Two
- Stories: 2
- Has private pool: Yes
- Pool features: In Ground, Salt Water, Private
- Fencing: Partial
Lot
- Size: 0.64 Acres
Details
- Additional structures: Above Grade, Below Grade
- Parcel number: 020300002924500
- Zoning: R2
- Special conditions: Standard
Construction
Type & style
- Home type: SingleFamily
- Architectural style: Colonial
- Property subtype: Single Family Residence
Materials
- Brick, Brick Front
- Foundation: Block
- Roof: Shingle
Condition
- Excellent
- New construction: No
- Year built: 2009
Utilities & green energy
- Sewer: Public Sewer
- Water: Public
Community & HOA
Community
- Subdivision: Bellemeade
HOA
- Has HOA: No
Location
- Region: Severna Park
Financial & listing details
- Price per square foot: $305/sqft
- Tax assessed value: $623,900
- Annual tax amount: $7,083
- Date on market: 6/12/2024
- Listing agreement: Exclusive Right To Sell
- Ownership: Fee Simple
Price history
| Date | Event | Price |
|---|---|---|
| 7/16/2024 | Sold | $950,000+8.6%$305/sqft |
Source:  Bright MLS #MDAA2086858 Report a problem Bright MLS #MDAA2086858 Report a problem | ||
| 6/17/2024 | Pending sale | $875,000$281/sqft |
Source: Bright MLS #MDAA2086858 Report a problem | ||
| 6/12/2024 | Listed for sale | $875,000$281/sqft |
Source: Bright MLS #MDAA2086858 Report a problem | ||
Public tax history
| Year | Property taxes | Tax assessment |
|---|---|---|
| 2025 | $8,285 +21.3% | $712,633 +14.2% |
| 2024 | $6,832 +1.9% | $623,900 +1.6% |
| 2023 | $6,703 +6.2% | $613,800 +1.7% |
| 2022 | $6,309 +1.7% | $603,700 +1.7% |
| 2021 | $6,203 -0.1% | $593,600 |
| 2020 | $6,209 -0.1% | $593,600 |
| 2019 | $6,215 +1.2% | $593,600 -2% |
| 2018 | $6,142 +17.9% | $605,700 +18.5% |
| 2017 | $5,209 | $511,000 +22.7% |
| 2016 | -- | $416,300 +29.4% |
| 2015 | -- | $321,600 |
| 2014 | -- | $321,600 |
| 2013 | -- | $321,600 -0.8% |
| 2012 | -- | $324,100 |
| 2011 | -- | $324,100 +155.4% |
| 2010 | -- | $126,900 -46% |
| 2009 | -- | $234,900 +18.4% |
| 2008 | -- | $198,316 +22.6% |
| 2007 | -- | $161,733 +29.2% |
| 2006 | -- | $125,150 +30.5% |
| 2005 | -- | $95,900 +43.9% |
| 2004 | -- | $66,650 +78.2% |
| 2003 | -- | $37,400 +8.7% |
| 2002 | -- | $34,400 +9.6% |
| 2001 | -- | $31,400 |
Find assessor info on the county website
Neighborhood: 21146
Nearby homes
- $748,4004 bd2 ba2k sqft110 Bellemeade Dr, Severna Park, MD 21146Off Market
- $986,2055 bd4 ba3.6k sqft118 Bellemeade Dr, Severna Park, MD 21146Sold
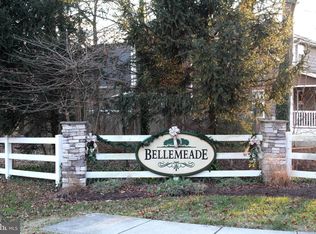
- $5,900-- bd-- ba-- sqftBellemeade Dr, Severna park, MD 21146Off Market
- $6,900-- bd-- ba-- sqftBellemeade Dr, Severna park, MD 21146Off Market
- $---- bd-- ba-- sqftBellemeade Dr, Severna park, MD 21146Off Market
- $414,2001 bd1 ba1.2k sqft114 Bellemeade Dr, Severna Park, MD 21146Off Market
- $645,9004 bd2 ba2.9k sqft123 Bellemeade Trl, Severna Park, MD 21146Off Market
- $603,0004 bd2 ba2.4k sqft121 Bellemeade Trl, Severna Park, MD 21146Off Market
Nearby schools
GreatSchools rating
- 8/10Oak Hill Elementary SchoolGrades: K-5Distance: 0.9 mi
- 10/10Severna Park Middle SchoolGrades: 6-8Distance: 1.2 mi
- 10/10Severna Park High SchoolGrades: 9-12Distance: 1.4 mi
Schools provided by the listing agent
- District: Anne Arundel County Public Schools
Source: Bright MLS. This data may not be complete. We recommend contacting the local school district to confirm school assignments for this home.
Get a cash offer in 3 minutes
Find out how much your home could sell for in as little as 3 minutes with a no-obligation cash offer.
Estimated market value
$982,700
Get a cash offer in 3 minutes
Find out how much your home could sell for in as little as 3 minutes with a no-obligation cash offer.
Estimated market value
$982,700
- Maryland
- Anne Arundel County
- Severna Park
- 21146
- 112 Bellemeade Dr
Nearby cities
Nearby zip codes
Other Severna Park Topics
