How would you like to live in a beautifully renovated home built in 1938 on a charming tree-lined street in a neighborhood with sidewalks that's a throwback to the days of Leave it to Beaver?! You will fall in love with this almost 4,000 square foot charmer with 2 primary bedrooms with ensuite baths downstairs and 2 and possibly 3 more bedrooms upstairs...one with a balcony to enjoy the Texas sunsets. With the exception of about 4 years, this home was owned by one family that passed it down through the generations. The current seller kept all the charming original features of the home, like original oak hardwood floors and refinished them so they look brand new. The sellers added a grand oak staircase that is a focal point of the home when you walk in the original refinished wood front door. You'll find a huge living room with gas fireplace and a large dining room, leading to the gourmet chef's kitchen with quartz countertops, herringbone tile backsplash, wine refrigerator, plus a 36 inch Thor 6-burner gas range, a microwave drawer and even a brand new refrigerator. You'll love the HUGE walk-in pantry too! Think Restoration Hardware. One primary suite in the front of the house has an ensuite bathroom with a tub and shower and is perfect for inlaws or you could use it as an office. The second primary suite has a beautiful bathroom with a beautiful large tile shower, double vanities, tons of cabinets and a walk in closet. There's even a faux fireplace, but it has electricity so you could put in an electric fireplace. At the top of the grand staircase, you'll find a large open den or family room or bonus room and a bedroom with a balcony. You'll also find the cutest all-NEW Full bathroom. Across from the bathroom is a large room that's perfect for a media room-no windows or you could use it as a 5th bedroom. In the upstairs front of the house is a large bedroom that's so charming and it has a great view of the tree-lined street. SO many great things about this home!
Sold
Price Unknown
112 Bellevue Dr, Cleburne, TX 76033
4beds
3,993sqft
Single Family Residence
Built in 1938
0.31 Acres Lot
$642,700 Zestimate®
$--/sqft
$3,676 Estimated rent
Home value
$642,700
$611,000 - $675,000
$3,676/mo
Zestimate® history
Owner options
List your home for rent
$3,676/mo
Rent Zestimate®
Find your next renter with Zillow Rental Manager. Plus, with online applications, you can quickly screen prospective tenants – for free.
$3,676/mo
Rent Zestimate®
Refinance and save
Refinancing to a lower rate could help reduce your monthly payments and save thousands over the life of the loan.
Explore your selling options
Work with a Zillow partner agent
Leverage their expertise and Zillow's premium Showcase listings to get your home seen by more buyers.
Get startedList with your own agent
Get your home in front of millions of buyers by listing it on Zillow.
Learn how to do itSell it yourself
Take full control of how buyers see your home on Zillow by listing For Sale by Owner (FSBO).
List your homeWhat's special
Original oak hardwood floorsCharming tree-lined streetLarge dining roomBrand new refrigeratorQuartz countertopsGrand oak staircaseHerringbone tile backsplash
Zillow last checked:
Listing updated:
Listed by:
Jami Shelton 0540578 888-455-6040,
Fathom Realty, LLC 888-455-6040
Bought with:
Keri Turner, 0319007
McKeever Real Estate
Source: NTREIS,MLS#: 21373926
Facts & features
Interior
Bedrooms & bathrooms
- Bedrooms: 4
- Bathrooms: 3
- Full bathrooms: 3
Primary bedroom
- Features: Built-in Features, Ceiling Fan(s), Double Vanity, En Suite Bathroom, Fireplace, Walk-In Closet(s)
- Level: First
- Dimensions: 16 x 19
Bedroom
- Features: En Suite Bathroom, Split Bedrooms
- Level: First
- Dimensions: 15 x 15
Bedroom
- Features: Ceiling Fan(s), Split Bedrooms, Walk-In Closet(s)
- Level: Second
- Dimensions: 16 x 18
Bedroom
- Features: Ceiling Fan(s), Split Bedrooms, Walk-In Closet(s)
- Level: Second
- Dimensions: 18 x 21
Bonus room
- Features: Ceiling Fan(s)
- Level: Second
- Dimensions: 20 x 16
Den
- Level: Second
- Dimensions: 16 x 16
Dining room
- Level: First
- Dimensions: 14 x 13
Kitchen
- Features: Granite Counters, Kitchen Island, Pantry, Walk-In Pantry
- Level: First
- Dimensions: 20 x 12
Living room
- Features: Fireplace
- Level: First
- Dimensions: 28 x 27
Utility room
- Features: Built-in Features, Utility Sink
- Level: First
- Dimensions: 12 x 15
Heating
- Central, Electric
Cooling
- Central Air, Ceiling Fan(s), Electric
Appliances
- Included: Dishwasher, Electric Oven, Gas Cooktop, Disposal, Microwave, Refrigerator, Wine Cooler
- Laundry: Washer Hookup, Electric Dryer Hookup, Laundry in Utility Room
Features
- Chandelier, Decorative/Designer Lighting Fixtures, Granite Counters, High Speed Internet, Multiple Master Suites, Pantry, Paneling/Wainscoting, Cable TV, Natural Woodwork, Walk-In Closet(s)
- Flooring: Carpet, Ceramic Tile, Wood
- Has basement: No
- Number of fireplaces: 2
- Fireplace features: Bedroom, Decorative, Electric, Gas, Living Room, Primary Bedroom
Interior area
- Total interior livable area: 3,993 sqft
Property
Parking
- Total spaces: 2
- Parking features: Additional Parking, Concrete, Door-Multi, Garage, Garage Faces Side
- Garage spaces: 2
Features
- Levels: Two
- Stories: 2
- Patio & porch: Covered, Balcony
- Exterior features: Balcony, Rain Gutters
- Pool features: None
- Fencing: Wood
Lot
- Size: 0.31 Acres
- Features: Corner Lot, Landscaped, Many Trees, Few Trees
Details
- Parcel number: 126280044070
Construction
Type & style
- Home type: SingleFamily
- Architectural style: Traditional,Detached
- Property subtype: Single Family Residence
Materials
- Brick
- Foundation: Pillar/Post/Pier
- Roof: Composition
Condition
- Year built: 1938
Utilities & green energy
- Sewer: Public Sewer
- Water: Public
- Utilities for property: Natural Gas Available, Sewer Available, Water Available, Cable Available
Community & HOA
Community
- Features: Sidewalks
- Security: Carbon Monoxide Detector(s)
- Subdivision: Original Cleburn
HOA
- Has HOA: No
Location
- Region: Cleburne
Financial & listing details
- Tax assessed value: $342,357
- Annual tax amount: $7,750
- Date on market: 9/9/2026
- Cumulative days on market: 5 days
- Listing terms: Cash,Conventional,FHA,VA Loan
Price history
| Date | Event | Price |
|---|---|---|
| 10/2/2026 | Sold | -- |
Source: NTREIS #21373926 Report a problem | ||
| 9/26/2026 | Pending sale | $649,900$163/sqft |
Source: NTREIS #21373926 Report a problem | ||
| 9/16/2026 | Contingent | $649,900$163/sqft |
Source: NTREIS #21373926 Report a problem | ||
| 9/9/2026 | Listed for sale | $649,900+62.9%$163/sqft |
Source: NTREIS #21373926 Report a problem | ||
| 3/1/2025 | Listing removed | $398,990$100/sqft |
Source: NTREIS #20793804 Report a problem | ||
| 12/9/2024 | Listed for sale | $398,990+45.1%$100/sqft |
Source: NTREIS #20793804 Report a problem | ||
| 2/19/2021 | Sold | -- |
Source: Agent Provided Report a problem | ||
| 10/30/2020 | Listed for sale | $275,000-1.8%$69/sqft |
Source: Fathom Realty, LLC #14433623 Report a problem | ||
| 7/15/2020 | Listing removed | $279,900$70/sqft |
Source: Keller Williams Realty #14160065 Report a problem | ||
| 6/24/2020 | Price change | $279,900-2.5%$70/sqft |
Source: Keller Williams Realty #14160065 Report a problem | ||
| 5/28/2020 | Price change | $287,000-3%$72/sqft |
Source: Keller Williams Realty #14160065 Report a problem | ||
| 4/30/2020 | Price change | $295,900-1.3%$74/sqft |
Source: Keller Williams Realty #14160065 Report a problem | ||
| 12/5/2019 | Price change | $299,900-2%$75/sqft |
Source: Keller Williams Realty #14160065 Report a problem | ||
| 9/16/2019 | Price change | $305,900-7%$77/sqft |
Source: Keller Williams Realty #14160065 Report a problem | ||
| 8/12/2019 | Listed for sale | $329,000$82/sqft |
Source: Keller Williams Realty #14160065 Report a problem | ||
Public tax history
| Year | Property taxes | Tax assessment |
|---|---|---|
| 2025 | $7,750 +1.5% | $342,357 |
| 2024 | $7,633 +0.2% | $342,357 |
| 2023 | $7,618 -11.1% | $342,357 |
| 2022 | $8,568 +72.3% | $342,357 +18.3% |
| 2021 | $4,973 | $289,367 +10% |
| 2020 | $4,973 | $263,061 -0.5% |
| 2019 | $4,973 +0.2% | $264,349 +21.6% |
| 2018 | $4,965 | $217,405 |
| 2017 | $4,965 -0.2% | $217,405 +7.7% |
| 2016 | $4,973 +8.1% | $201,948 |
| 2015 | $4,601 | $201,948 +17% |
| 2014 | $4,601 | $172,589 |
| 2012 | -- | -- |
| 2011 | -- | -- |
| 2010 | -- | -- |
| 2009 | -- | -- |
| 2008 | -- | -- |
| 2007 | -- | -- |
| 2006 | -- | -- |
| 2005 | -- | -- |
| 2004 | -- | -- |
Find assessor info on the county website
Neighborhood: 76033
Nearby homes
- $294,1004 bd2 ba2.2k sqft706 W Smith St, Cleburne, TX 76033Off Market

- $286,0003 bd2 ba1.7k sqft108 Bellevue Dr, Cleburne, TX 76033Off Market
- $271,1002 bd2 ba1.4k sqft202 Bellevue Dr, Cleburne, TX 76033Off Market
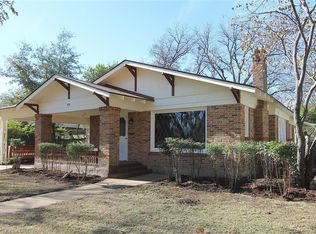
- $366,4003 bd3 ba3.2k sqft708 W Smith St, Cleburne, TX 76033Off Market
- $235,5003 bd2 ba1.6k sqft106 Bellevue Dr, Cleburne, TX 76033Off Market
- $180,5003 bd1 ba1.1k sqft703 W Smith St, Cleburne, TX 76033Off Market
- $245,0003 bd2 ba1.8k sqft204 Bellevue Dr, Cleburne, TX 76033Off Market
- $263,4003 bd2 ba1.4k sqft113 Bellevue Dr, Cleburne, TX 76033Off Market
Nearby schools
GreatSchools rating
- 6/10Coleman Elementary SchoolGrades: PK-4Distance: 0.4 mi
- 4/10Ad Wheat Middle SchoolGrades: 7-8Distance: 1.4 mi
- 5/10Cleburne High SchoolGrades: 9-12Distance: 1.8 mi
Schools provided by the listing agent
- Elementary: Coleman
- Middle: Lowell Smith
- High: Cleburne
- District: Cleburne ISD
Source: NTREIS. This data may not be complete. We recommend contacting the local school district to confirm school assignments for this home.
Get a cash offer in 3 minutes
Find out how much your home could sell for in as little as 3 minutes with a no-obligation cash offer.
Estimated market value
$642,700
Get a cash offer in 3 minutes
Find out how much your home could sell for in as little as 3 minutes with a no-obligation cash offer.
Estimated market value
$642,700
- Texas
- Johnson County
- Cleburne
- 76033
- 112 Bellevue Dr
