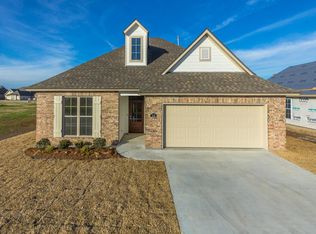
MOVE IN READY - in Fairfax! The St. Michael French I plan has 3 bedrooms with 2 baths and an open floor plan with interior brick arch opening in your foyer leading into your living room. Coffered ceiling in the living room with crown molding in main areas. Wood laminate, Ceramic Tile and Carpet flooring. Kitchen has stainless appliances with a 3cm granite island, custom cabinets and custom backsplash. Exterior of the home will include a sodded yard and Landscaping along the front of the home. (Plan and Specs subject to change at builders discretion.)
This property is off market, which means it's not currently listed for sale or rent on Zillow. This may be different from what's available on other websites or public sources.