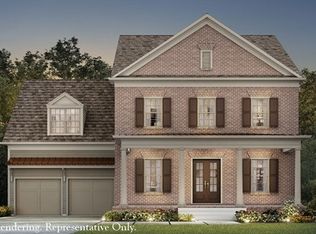
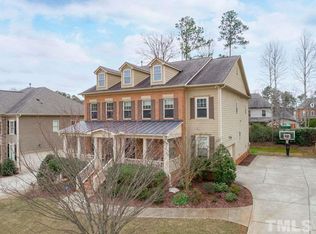
Open Floorplan w/ First Floor Owner’s Suite Create The Foster. Welcoming Foyer Flanked by a Formal Dining Room and Private Study, Then Step Into the Open Kitchen and Cozy Family Room. First Floor Owner’s Suite is a Welcome Retreat Highlighted by Its Spacious Spa Bath and Large Walk-In Closet. Finished Second Floor w/ Bonus Room and 2 Additional Bdrms. Two-Car Garage. Photos not of actual home.
This property is not currently displayed as for sale or rent on Zillow. This may be different from what's on other websites or public sources.