Skip main navigation
Contingent
  • $514,900

    112 Berg Dr, Pittsburgh, PA 15238

    4beds
    --sqft
    : 
    Loading
    Get pre-qualified
    Single Family Residence
    Built in 1953
    1.14 Acres Lot
    $514,500 Zestimate®
    $--/sqft
    $-- HOA

    What's special

    Spectacular level backyardTwo car detached garageTwo car integral garageHardwood floorsEquipped laundry
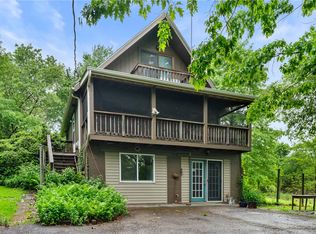
    AS HANNAH MONTANA SAID ... YOU GET THE BEST OF BOTH WORLDS ... A HOME FULL OF CHARM COMBINED WITH THE MODERN GREEN ENERGY EFFICIENCY. THIS FOUR BEDROOM BRICK MULTI LEVEL FEATURES A SPECTACULAR LEVEL BACKYARD THAT ACCOMODATES ALL YOUR ENTERTAINING AND GARDENING NEEDS. PLUS IT HAS ITS OWN GREENHOUSE AND PERGOLA. THE HOME OFFERS A TWO CAR INTEGRAL GARAGE PLUS A TWO CAR DETACHED GARAGE THAT FEATURES A TESLA WALL CONNECTOR EV CHARGER. THE HOME FEATURES SOLAR PANELS (COMPLETELY PAID OFF) AND 2 TESLA POWERWALL 3 WHOLE HOUSE BATTERIES AND TESLA POWER GATEWAY. UPDATED CARRIER HIGH EFFICIENCY HVAC SYSTEM AS WELL. THE HOME ITSELF IS STUNNING FROM THE NEWLY REFACED FULLY EQUIPPED KITCHEN WITH ISLAND, TO THE HARDWOOD FLOORS, TO THE OPEN DESIGN SPACIOUS DININGROOM WITH STAINED GLASS WINDOW PANEL AND THE LIVINGROOM WITH FIREPLACE, TO THE UPDATED BATHS WITH HEATED FLOORS, TO THE FAMILYROOM (SUNROOM) , TO THE NEW DECK OVERLOOKING THE GREAT BACKYARD. THE LIST OF UPDATES INCLUDES MOST WINDOWS, DECK, SOME DOORS AND GARAGE DOORS, CT ENTRY, BATHROOMS, KITCHEN CABINET REFACE PLUS GRANITE COUNTERTOPS, MINI SPLIT IN THE GARAGE, HVAC, 200AMP SERVICE, PLUS SEPARATE PANEL IN DETACHED GARAGE. LOWER LEVEL FEATURES A GAMEROOM. EQUIPPED LAUNDRY. SHED. A UNIQUE AND WELCOMING HOME THAT HAS BEEN WELL MAINTAINED AND LOVED.
    11 days
    |
    1,036
    |
    79
    |

    Zillow last checked:

    Listing updated:

    Listed by:

    Linda Pelkofer 412-487-3200,

    BERKSHIRE HATHAWAY THE PREFERRED REALTY 412-487-3200

    Source: WPMLS,MLS#: 1763388MLS LogoOriginating MLS: West Penn Multi-List

      Facts & features

      Interior

      Bedrooms & bathrooms
      • Bedrooms: 4
      • Bathrooms: 2
      • Full bathrooms: 2
      Primary bedroom
      • Level: Upper
      • Dimensions: 18X13
      Bedroom 2
      • Level: Upper
      • Dimensions: 13X11
      Bedroom 3
      • Level: Upper
      • Dimensions: 12X11
      Bedroom 4
      • Level: Upper
      • Dimensions: 10X9
      Dining room
      • Level: Main
      • Dimensions: 12X12
      Entry foyer
      • Level: Main
      Family room
      • Level: Main
      • Dimensions: 25X12
      Game room
      • Level: Lower
      • Dimensions: 24X13
      Kitchen
      • Level: Main
      • Dimensions: 13X12
      Laundry
      • Level: Lower
      Living room
      • Level: Main
      • Dimensions: 22X13
      Heating
      • Forced Air, Gas
      Cooling
      • Central Air
      Appliances
      • Included: Some Gas Appliances, Convection Oven, Dryer, Dishwasher, Disposal, Microwave, Refrigerator, Stove, Washer
      Features
      • Kitchen Island, Pantry, Window Treatments
      • Flooring: Ceramic Tile, Hardwood, Carpet
      • Windows: Multi Pane, Screens, Window Treatments
      • Basement: Full,Walk-Out Access
      • Number of fireplaces: 2
      • Fireplace features: Living Room

      Property

      Parking
      • Total spaces: 4
      • Parking features: Detached, Garage, Electric Vehicle Charging Station(s), Garage Door Opener
      • Has garage: Yes
      Features
      • Levels: Multi/Split
      • Stories: 2
      • Pool features: None
      Lot
      • Size: 1.14 Acres
      • Dimensions: 1.1370 ACRES M/L
      Details
      • Parcel number: 0953M00172000000

      Construction

      Type & style
      • Home type: SingleFamily
      • Architectural style: Colonial,Multi-Level
      • Property subtype: Single Family Residence
      Materials
      • Brick
      • Roof: Asphalt
      Condition
      • Resale
      • Year built: 1953

      Utilities & green energy

      • Sewer: Public Sewer
      • Water: Public
      Green energy
      • Energy efficient items: Solar Features
      • Energy generation: Solar

      Community & HOA

      Location
      • Region: Pittsburgh

      Financial & listing details

      • Tax assessed value: $196,700
      • Annual tax amount: $6,276
      • Date on market: 7/6/2026

        Estimated market value

        $514,500

        $489,000 - $540,000

        $2,887/mo

        Price history

        DateEventPrice
        7/9/2026Contingent$514,900
        Source: WPMLS #1763388 Report a problem
        7/6/2026Listed for sale$514,900+145.2%
        Source: WPMLS #1763388 Report a problem
        10/30/2002Sold$210,000
        Source: WPMLS #429910 Report a problem

        Public tax history

        YearProperty taxesTax assessment
        2025$5,590 +8.1%$178,700
        2024$5,171 +511.7%$178,700
        2023$845 $178,700
        2022$845 $178,700
        2021$845 +2%$178,700
        2020$828 -2%$178,700
        2019$845 -81.5%$178,700 +7.9%
        2018$4,561 +1.3%$165,600
        2017$4,501 +474.6%$165,600
        2016$783 -82%$165,600
        2015$4,357 +416.1%$165,600
        2014$844 $165,600 -1.8%
        2013-- $168,600 -6.3%
        2012-- $180,000
        2011-- $180,000
        2010-- $180,000
        2009-- $180,000 -7.7%
        2008-- $195,000
        2007-- $195,000
        2006-- $195,000
        2005-- $195,000 -7.1%
        2004-- $210,000 +33%
        2003-- $157,900
        2002-- $157,900
        Find assessor info on the county website

        Monthly payment

        Est. payment

        Payment breakdown

        Explore the cost of this home by adjusting the details. Changes won't be saved.
        All calculations are estimates and provided by Zillow, Inc. for informational purposes only. Actual amounts may vary.
        HOA fees may include property taxes on listings classified as Co-Ops. Contact the listing agent and/or owner for fee details.
        Mortgage interest rates are dependent on a number of factors, including credit score, down payment, and repayment length. Interest rate data provided by Zillow Group Marketplace, Inc. as of 1/1/1970 from various mortgage lenders with which we have lead or other similar arrangements; the Estimated Payment is an average of those rates.
        See how much you could borrow to make a competitive offer.

        Climate risks

        Neighborhood: Dorseyville

        Getting around

        9 / 100
        Car-Dependent
        0 / 100
        No Nearby Transit
        13 / 100
        Somewhat Bikeable

        Nearby schools

        GreatSchools rating
        Schools provided by the listing agent
        • District: Fox Chapel Area

        Source: WPMLS. This data may not be complete. We recommend contacting the local school district to confirm school assignments for this home.

        A local agent can set up tours, give advice and negotiate with sellers.

        A local lender can help you make sure your offer is ready when you are.

        Browse local experts

        Similar homes