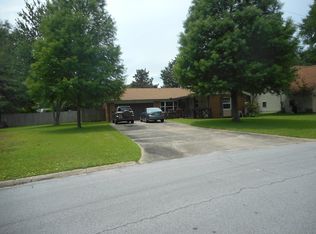
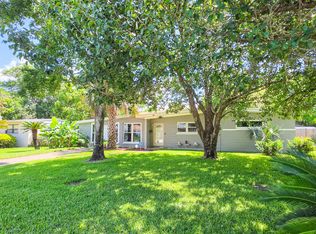
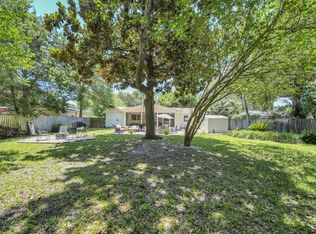
SELLER'S MOTIVATED FOR YOU TO RENT--REMODEL--FLIP! Investment potential with options! This vintage, 4BR/2BA gem is located in the heart of Elliott Point, just minutes from Fort Walton Yacht Club, Cinco Bayou, downtown Fort Walton Beach, Ferry Park, shopping, restaurants, white, sugary, sand beaches & tourist hotspots! This property has been in the same family for almost 30 years! Highlights include a light kitchen remodel, metal roof, sprawling 0.34A lot, deep one-car garage, screened porch, outdoor workshop, beautiful parquet flooring, vintage bathroom tile, fenced backyard and spacious square footage. Large den area features a gas fireplace with access to the screened porch! Sunny bay window overlooks the backyard!
Pending
Price cut: $40K (6/26)
$329,900
112 Berger Pl NE, Fort Walton Beach, FL 32548
4beds
1,871sqft
Single Family Residence
Built in 1965
0.34 Acres Lot
$325,600 Zestimate®
$176/sqft
$-- HOA
What's special
Metal roofDeep one-car garageVintage bathroom tileFenced backyardLarge den areaBeautiful parquet flooringScreened porch
- 100 days |
- 2,039 |
- 154 |
Zillow last checked:
Listing updated:
Listed by:
Lisa Lethcoe 615-500-5740,
Coldwell Banker Realty,
John Neal 850-830-0273,
Coldwell Banker Realty
Source: ECAOR,MLS#: 999755
Facts & features
Interior
Bedrooms & bathrooms
- Bedrooms: 4
- Bathrooms: 2
- Full bathrooms: 2
Primary bedroom
- Level: First
- Area: 165 Square Feet
- Dimensions: 15 x 11
Bedroom
- Level: First
- Area: 130 Square Feet
- Dimensions: 13 x 10
Bedroom
- Level: First
- Area: 100 Square Feet
- Dimensions: 10 x 10
Bedroom
- Level: First
- Area: 143 Square Feet
- Dimensions: 13 x 11
Dining area
- Level: First
- Area: 156 Square Feet
- Dimensions: 13 x 12
Garage
- Level: First
- Area: 496 Square Feet
- Dimensions: 31 x 16
Kitchen
- Level: First
- Area: 240 Square Feet
- Dimensions: 20 x 12
Living room
- Description: Gas Fireplace
- Level: First
- Area: 420 Square Feet
- Dimensions: 21 x 20
Screened porch
- Level: First
- Area: 252 Square Feet
- Dimensions: 21 x 12
Workshop
- Description: Backyard
- Level: First
- Area: 132 Square Feet
- Dimensions: 12 x 11
Heating
- Natural Gas
Cooling
- Central Air, Ceiling Fan(s)
Appliances
- Included: Dishwasher, Disposal, Refrigerator, Gas Water Heater
- Laundry: Washer/Dryer Hookup
Features
- Flooring: Parquet
- Windows: Window Treatments
- Has fireplace: Yes
- Fireplace features: Gas
- Common walls with other units/homes: No Common Walls
Interior area
- Total structure area: 1,871
- Total interior livable area: 1,871 sqft
Property
Parking
- Total spaces: 1
- Parking features: Garage Door Opener
- Attached garage spaces: 1
Features
- Stories: 1
- Patio & porch: Screened
- Exterior features: Private Yard, Sprinkler System
Lot
- Size: 0.34 Acres
- Dimensions: 86 x 136 x 126 x 142
- Features: Interior Lot, Level, Within 1/2 Mile to Water
Details
- Additional structures: Workshop
- Parcel number: 072S23052000010060
- Zoning description: City, Resid Single Family
Construction
Type & style
- Home type: SingleFamily
- Architectural style: Ranch
- Property subtype: Single Family Residence
Materials
- Brick, Vinyl Siding, Trim Wood
- Foundation: Slab
- Roof: Metal
Condition
- Construction Complete
- New construction: No
- Year built: 1965
Utilities & green energy
- Water: Public
Community & HOA
Community
- Subdivision: COMMODORE PLACE
Location
- Region: Fort Walton Beach
Financial & listing details
- Price per square foot: $176/sqft
- Tax assessed value: $152,529
- Annual tax amount: $1,553
- Date on market: 6/23/2026
- Road surface type: Paved
Estimated market value
$325,600
$309,000 - $342,000
$2,935/mo
Price history
| Date | Event | Price |
|---|---|---|
| 7/16/2026 | Pending sale | $329,900$176/sqft |
Source:  ECAOR #999755 Report a problem ECAOR #999755 Report a problem | ||
| 6/26/2026 | Price change | $329,900-10.8%$176/sqft |
Source: ECAOR #999755 Report a problem | ||
| 6/23/2026 | Listed for sale | $369,900$198/sqft |
Source: ECAOR #999755 Report a problem | ||
| 6/16/2026 | Pending sale | $369,900$198/sqft |
Source: ECAOR #999755 Report a problem | ||
| 5/11/2026 | Price change | $369,900-2.6%$198/sqft |
Source: ECAOR #999755 Report a problem | ||
| 4/21/2026 | Listed for sale | $379,900$203/sqft |
Source: ECAOR #999755 Report a problem | ||
| 4/15/2026 | Pending sale | $379,900$203/sqft |
Source: ECAOR #999755 Report a problem | ||
| 4/12/2026 | Listed for sale | $379,900+251.8%$203/sqft |
Source: ECAOR #999755 Report a problem | ||
| 5/26/1998 | Sold | $108,000$58/sqft |
Source: Agent Provided Report a problem | ||
Public tax history
| Year | Property taxes | Tax assessment |
|---|---|---|
| 2015 | $876 +0.1% | $132,361 +0.8% |
| 2014 | $875 -39.1% | $131,311 +1.5% |
| 2013 | $1,438 +11% | $129,370 +1.7% |
| 2012 | $1,295 +2.3% | $127,207 +3% |
| 2011 | $1,265 +4.1% | $123,502 +1.5% |
| 2010 | $1,216 +5.3% | $121,677 +2.7% |
| 2009 | $1,154 +0.2% | $118,478 +0.1% |
| 2008 | $1,152 -13.1% | $118,360 +5.6% |
| 2007 | $1,325 | $112,110 |
| 2006 | $1,325 -3.1% | $112,110 +3% |
| 2005 | $1,367 +2.8% | $108,845 +3% |
| 2004 | $1,329 | $105,675 |
Find assessor info on the county website
Monthly payment
Est. payment
Payment breakdown
Explore the cost of this home by adjusting the details. Changes won't be saved.Climate risks
Neighborhood: 32548
Nearby schools
GreatSchools rating
- 5/10Elliott Point Elementary SchoolGrades: PK-5Distance: 0.3 mi
- 7/10Clifford Meigs Middle SchoolGrades: 6-8Distance: 1.9 mi
- 4/10Choctawhatchee Senior High SchoolGrades: 9-12Distance: 2.6 mi
Schools provided by the listing agent
- Elementary: Elliott Point
- Middle: Meigs
- High: Choctawhatchee
Source: ECAOR. This data may not be complete. We recommend contacting the local school district to confirm school assignments for this home.
- $414,8004 bd2 ba1.8k sqft112 Berger Pl, Fort Walton Beach, FL 32548Off Market
- $439,2003 bd2 ba1.8k sqft114 Berger Pl NE, Fort Walton Beach, FL 32548Off Market
- $438,9003 bd2 ba1.8k sqft114 Berger Pl, Fort Walton Beach, FL 32548Off Market
- $598,9004 bd3 ba2.8k sqft311 Sudduth Cir, Fort Walton Beach, FL 32548Off Market
- $297,5002 bd2 ba1.3k sqft123 Ferry Rd, Fort Walton Beach, FL 32548Off Market
- $331,1003 bd2 ba1.1k sqft121 Ferry Rd NE, Fort Walton Beach, FL 32548Off Market
- $307,5003 bd2 ba1.1k sqft121 Ferry Rd, Fort Walton Beach, FL 32548Off Market
- $336,3003 bd2 ba1.2k sqft125 Ferry Rd, Fort Walton Beach, FL 32548Off Market
A local agent can set up tours, give advice and negotiate with sellers.
A local lender can help you make sure your offer is ready when you are.
Similar homes
- $328,5004 bd2 ba1.6k sqft116 Hudson Dr, Fort Walton Beach, FL 32548For Sale

 MLS ID #1007789, Desiree N Keebaugh, Realty ONE Group Emerald Coast. ECAOR
 - $299,9993 bd2 ba1.4k sqft320 Stacy Cir, Fort Walton Beach, FL 32548For Sale
 MLS ID #1004146, Dane M Aho, RE/MAX Gulf Coast Realty. ECAOR
 - $399,9004 bd2 ba1.7k sqft313 Gardner Dr NE, Fort Walton Beach, FL 32548For Sale
 MLS ID #1005567, Karen K Martineau, RE/MAX Coastal Properties. ECAOR
 - $359,0003 bd2 ba1.5k sqft46 Hemlock Dr NW, Fort Walton Beach, FL 32548For Sale
 MLS ID #1004901, Kieu C Erickson, LPT Realty LLC. ECAOR
 - $315,0003 bd2 ba1.1k sqft116 Cowrie Ave, Fort Walton Beach, FL 32548For SaleMLS ID #999246, Casey M Tetman, Equity & Trust Realty Inc. ECAOR
- $359,9004 bd2 ba1.7k sqft318 Oakland Cir NW, Fort Walton Beach, FL 32548For SaleMLS ID #993240, Caryn S Hurst, Keller Williams Realty Navarre. ECAOR
- $352,0004 bd2 ba1.6k sqft410 Oakland Cir NW, Fort Walton Beach, FL 32548For SaleMLS ID #989926, Roshana L Remo, Epique Realty Inc. ECAOR
- $339,0004 bd2 ba1.4k sqft351 Canterbury Cir, Fort Walton Beach, FL 32548For SaleMLS ID #996178, Lauren A Foster, Gulfside Haven LLC. ECAOR
- $304,9003 bd2 ba1k sqft126 Watson Dr NW, Fort Walton Beach, FL 32548For SaleMLS ID #1004714, Courtney R Lang, LPT Realty LLC. ECAOR
- $365,0003 bd2 ba1.3k sqft205 Baker Ave NW, Fort Walton Beach, FL 32548For SaleMLS ID #997274, Mark J Pfeiler, Innerscope Realty LLC. ECAOR
- $489,0004 bd3 ba1.7k sqft59 Oregon Dr NE, Fort Walton Beach, FL 32548For SaleMLS ID #1004889, Erin A Treadwell, Mainsail Realty Company. ECAOR
- $284,9003 bd1 ba1.4k sqft218 Troy St NE, Fort Walton Beach, FL 32548For SaleMLS ID #1003517, Abbott Martin Group, EXP Realty LLC. ECAOR
- $259,9003 bd2 ba1.4k sqft127 Holmes Blvd, Fort Walton Beach, FL 32548For SaleMLS ID #1006498, Mitch Miller, The Gulf Coast Property Group. ECAOR
- $430,0003 bd2 ba1.7k sqft108 Sotir St NW, Fort Walton Beach, FL 32548For SaleMLS ID #1002752, Sandra D Farr, simpliHOM. ECAOR
- $420,0004 bd2 ba2.3k sqft233 Pleasant St, Fort Walton Beach, FL 32548For SaleMLS ID #1002154, Mallory K Tidwell, Gulfside Haven LLC. ECAOR
- $410,0003 bd2 ba2.2k sqft601 Ironwood Dr, Fort Walton Beach, FL 32547For SaleMLS ID #1006308, Dawn M Johnson, Back Stage Realty. ECAOR
- $389,9003 bd2 ba1.7k sqft349 Marie Cir NW, Fort Walton Beach, FL 32548For SaleMLS ID #1004553, Katie N Morse, Spence Properties. ECAOR
- $347,0004 bd3 ba2k sqft701 Trowbridge Ave, Fort Walton Beach, FL 32547For SaleMLS ID #985052, James P Botelho, Coastal Realty Services. ECAOR
- $410,0004 bd2 ba2.4k sqft139 Robinwood Dr, Fort Walton Beach, FL 32548For SaleMLS ID #1003937, Jonathan J Jeswald, World Impact Real Estate. ECAOR
- $285,0002 bd1 ba1.1k sqft19 Comet St, Fort Walton Beach, FL 32548For SaleMLS ID #1006045, Cora J Rasmussen, Realty ONE Group Emerald Coast. ECAOR
