Features: Original hardwood floors, laundry room with beautiful exposed original brick, a wood-burning fireplace, and a fenced-in backyard (with upcoming new fencing), suitable for both lively gatherings and serene evenings sitting on .55 of an acre.
3 beds with a bonus room that can be used for an office, play room, or lounging area.
Master bedroom on main, fully finished upstairs.
Walking distance to Linley Park in Anderson.
(Zillow map has wrong location- Beulah is located close to downtown Anderson and Linley Park not in Pendleton)
Highlights include: 7-year-old HVAC system (estimate), upstairs small unit 2- year old, around 3-year-old water heater with active warranty through Piedmont Natural Gas, and rooms freshly painted in Agreeable Gray: kitchen, living room, both hallways, and breakfast area. House is wired for ADT security system, and has a brand new thermostat.
The property comes with appliances, around three years old: dishwasher, refrigerator, stove, washer, and dryer.
** Willing to work with investors, individuals, married couples, or Realtors- if brining a potential buyer client. **
Not interested in representation.
Thank you :)
For sale by owner
Price cut: $1.5K (7/29)
$242,500
112 Beulah Dr, Anderson, SC 29625
3beds
1,500sqft
SingleFamily
Built in ----
0.5 Acres Lot
$-- Zestimate®
$162/sqft
$-- HOA
What's special
Wood-burning fireplaceFully finished upstairsBrand new thermostatBreakfast areaOriginal hardwood floorsMaster bedroom on mainFenced-in backyard
What the owner loves about this home
Features: Original hardwood floors, wood-burning fireplace, and a fenced-in backyard (with upcoming new fencing), suitable for both lively gatherings and serene evenings.
Highlights include: 7-year-old HVAC system (estimate), upstairs small unit 2- year old, 2-year-(estimate) old water heater with active warranty through Piedmont Natural Gas, and rooms freshly painted in Agreeable Gray: kitchen, living room, both hallways, and breakfast area. Wired for ADT security system and has new thermostat.
The property comes with appliances, all under three years old: dishwasher, refrigerator, stove, washer, and dryer.
Beulah has been more than a house; she’s been a home filled with love, growth, and countless memories. As we turn the page to a new beginning, we carry those memories with us and look forward to what’s next.
- 189 days
- 1,480
- 72
Listed by:
Property Owner (864) 221-0684
Facts & features
Interior
Bedrooms & bathrooms
- Bedrooms: 3
- Bathrooms: 2
- Full bathrooms: 2
Heating
- Heat pump, Gas, Other
Cooling
- Central
Appliances
- Included: Dishwasher, Dryer, Freezer, Refrigerator, Washer
Features
- Flooring: Hardwood
- Basement: None
- Has fireplace: Yes
Interior area
- Total interior livable area: 1,500 sqft
Property
Parking
- Total spaces: 3
Features
- Exterior features: Stucco
Lot
- Size: 0.5 Acres
Details
- Parcel number: 1231603002
Construction
Type & style
- Home type: SingleFamily
Materials
- Roof: Shake / Shingle
Condition
- New construction: No
Community & HOA
Location
- Region: Anderson
Financial & listing details
- Price per square foot: $162/sqft
- Tax assessed value: $220,390
- Annual tax amount: $3,783
- Date on market: 2/21/2026
Estimated market value
Not available
Estimated sales range
Not available
$1,685/mo
Price history
| Date | Event | Price |
|---|---|---|
| 7/29/2026 | Price change | $242,500-0.6%$162/sqft |
Source: Owner Report a problem | ||
| 6/30/2026 | Price change | $244,000-0.2%$163/sqft |
Source: Owner Report a problem | ||
| 4/20/2026 | Price change | $244,500-1.2%$163/sqft |
Source: Owner Report a problem | ||
| 3/14/2026 | Price change | $247,500-0.2%$165/sqft |
Source: Owner Report a problem | ||
| 3/8/2026 | Price change | $247,999-0.8%$165/sqft |
Source: Owner Report a problem | ||
| 2/21/2026 | Listed for sale | $249,999+13.6%$167/sqft |
Source: Owner Report a problem | ||
| 11/10/2022 | Sold | $219,999+2.3%$147/sqft |
Source:  WUMLS #20250767 Report a problem WUMLS #20250767 Report a problem | ||
| 10/5/2022 | Pending sale | $214,999$143/sqft |
Source:  Greater Greenville AOR #1478326 Report a problem Greater Greenville AOR #1478326 Report a problem | ||
| 10/5/2022 | Contingent | $214,999$143/sqft |
Source: WUMLS #20250767 Report a problem | ||
| 9/24/2022 | Price change | $214,999-2.3%$143/sqft |
Source: Greater Greenville AOR #1478326 Report a problem | ||
| 9/19/2022 | Price change | $219,999-2.2%$147/sqft |
Source: WUMLS #20250767 Report a problem | ||
| 8/22/2022 | Price change | $224,999-2.2%$150/sqft |
Source: WUMLS #20250767 Report a problem | ||
| 8/13/2022 | Pending sale | $229,999$153/sqft |
Source: Greater Greenville AOR #1478326 Report a problem | ||
| 8/13/2022 | Contingent | $229,999$153/sqft |
Source: WUMLS #20250767 Report a problem | ||
| 8/4/2022 | Price change | $229,999-2.1%$153/sqft |
Source: Greater Greenville AOR #1478326 Report a problem | ||
| 7/25/2022 | Price change | $234,999-1.7%$157/sqft |
Source: WUMLS #20250767 Report a problem | ||
| 7/11/2022 | Price change | $238,999-0.4%$159/sqft |
Source: WUMLS #20250767 Report a problem | ||
| 6/30/2022 | Price change | $240,000-1.2%$160/sqft |
Source: WUMLS #20250767 Report a problem | ||
| 6/22/2022 | Price change | $242,999-1.2%$162/sqft |
Source: WUMLS #20250767 Report a problem | ||
| 6/15/2022 | Price change | $245,999-1.6%$164/sqft |
Source: WUMLS #20250767 Report a problem | ||
| 6/8/2022 | Listed for sale | $249,999+292.4%$167/sqft |
Source: WUMLS #20250767 Report a problem | ||
| 10/5/2006 | Sold | $63,711+40%$42/sqft |
Source: Public Record Report a problem | ||
| 9/8/2004 | Sold | $45,500+1720%$30/sqft |
Source: Public Record Report a problem | ||
| 8/3/2004 | Sold | $2,500$2/sqft |
Source: Public Record Report a problem | ||
Public tax history
| Year | Property taxes | Tax assessment |
|---|---|---|
| 2025 | $3,783 -0.3% | $8,820 |
| 2024 | $3,793 +0.7% | $8,820 |
| 2023 | $3,768 +157.3% | $8,820 +160.9% |
| 2022 | $1,465 +3% | $3,380 +7% |
| 2021 | $1,421 +1.1% | $3,160 |
| 2020 | $1,405 | $3,160 |
| 2019 | $1,405 | $3,160 |
| 2018 | $1,405 +1% | $3,160 +49.8% |
| 2017 | $1,392 | $2,110 -11.7% |
| 2016 | -- | $2,390 |
| 2015 | -- | $2,390 |
| 2014 | -- | $2,390 |
| 2013 | -- | $2,390 -4.8% |
| 2012 | -- | $2,510 |
| 2011 | -- | $2,510 |
| 2010 | -- | $2,510 |
| 2009 | -- | $2,510 |
| 2008 | -- | $2,510 |
| 2007 | -- | $2,510 +18.4% |
| 2006 | -- | $2,120 -33.3% |
| 2005 | -- | $3,180 |
| 2004 | -- | $3,180 +50% |
| 2003 | -- | $2,120 +16.5% |
| 2002 | -- | $1,820 |
| 2001 | -- | $1,820 |
| 2000 | -- | $1,820 |
Find assessor info on the county website
Monthly payment
Est. payment
Payment breakdown
Explore the cost of this home by adjusting the details. Changes won't be saved.Climate risks
Neighborhood: 29625
Nearby schools
Schools provided by the listing agent
- Elementary: Whitehall
- Middle: Lakeside
- High: Westside
- District: 5
Source: The MLS. This data may not be complete. We recommend contacting the local school district to confirm school assignments for this home.

Similar homes
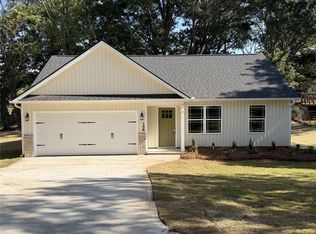
- $266,0003 bd2 ba1.2k sqft106 Hawthorne Dr, Anderson, SC 29625New Construction
 MLS ID #20304509, Nick Huscroft, Chosen Realty, LLC. WUMLS
 - $249,9002 bd1 ba1.1k sqft13624 Highway 20, Belton, SC 29627For Sale
 MLS ID #1601805, Dan Hamilton, Keller Williams Grv Upst. Greater Greenville AOR
 - $229,9003 bd2 ba1.5k sqft501 Concord Ave, Anderson, SC 29621For Sale
 MLS ID #639859, Scott Baker. Consolidated MLS
 - $239,9993 bd2 ba1.2k sqft104 Meadow Ln, Liberty, SC 29657For Sale
 MLS ID #340996, Martina Wright, Century 21 Blackwell & Co. SAR as distributed by MLS GRID
 - $229,9003 bd2 ba1.4k sqft108 Sedgefield Ct, Anderson, SC 29621For Sale
 MLS ID #2613527, Constance Bennett, Trelora Realty, Inc.. CCAR
