This EXPANDED & RENOVATED 2,809sqft home underwent a MAJOR TRANSFORMATION in 2007, taking a 1 story ranch to a 2 story vinyl & stone colonial. This unique property offers a great opportunity for MULTI-GENERATIONAL LIVING, w/separate living spaces on each flr! 3 BEDROOMS....3 FULL BATHS....3 FIREPLACES*....lots of HARDWOOD & CERAMIC FLOORS....1st FLR: KITCHEN w/appliances & granite counters, FAMILY ROOM with gas fireplace, DINING ROOM, LAUNDRY ROOM, walk-in pantry, 2 BEDROOMS, 2 FULL BATHS, LIVING ROOM w/fireplace (*inoperable)....Be prepared to be AMAZED ~ 2nd FLR offers many possibilities including an ADDITIONAL GREAT RM w/deep tray ceiling & GAS FIREPLACE, DINING AREA, KITCHENETTE with quartz counters, OFFICE, BEDROOM & FULL BATH PLUS a "dream" walk-in closet! .... ROOF 2007, 2nd FLR furnace & a/c 2007, 1st FLR furnace & a/c 2005, whole house generator 2012, security system 2013 for 1st flr....ANDERSON WINDOWS ....irrigation....level backyard w/storage shed....easy access MA PIKE
Sold for $450,000
$450,000
112 Beverly Dr, Westfield, MA 01085
3beds
2,809sqft
Single Family Residence
Built in 1953
0.38 Acres Lot
$508,000 Zestimate®
$160/sqft
$3,214 Estimated rent
Home value
$508,000
$483,000 - $538,000
$3,214/mo
Zestimate® history
Owner options
List your home for rent
$3,214/mo
Rent Zestimate®
Find your next renter with Zillow Rental Manager. Plus, with online applications, you can quickly screen prospective tenants – for free.
$3,214/mo
Rent Zestimate®
Refinance and save
$3,083/mo
Est. payment
Refinancing to a lower rate could help reduce your monthly payments and save thousands over the life of the loan.
$3,083/mo
Est. payment
Explore your selling options
Work with a Zillow partner agent
Leverage their expertise and Zillow's premium Showcase listings to get your home seen by more buyers.
Get startedList with your own agent
Get your home in front of millions of buyers by listing it on Zillow.
Learn how to do itSell it yourself
Take full control of how buyers see your home on Zillow by listing For Sale by Owner (FSBO).
List your homeWhat's special
Zillow last checked:
Listing updated:
Listed by:
Deborah Krawiec 413-219-4710,
Berkshire Hathaway HomeServices Realty Professionals 413-568-2405
Bought with:
Erin Bailey
Coldwell Banker Realty - Western MA
Source: MLS PIN,MLS#: 73253197
Facts & features
Interior
Bedrooms & bathrooms
- Bedrooms: 3
- Bathrooms: 3
- Full bathrooms: 3
Primary bedroom
- Features: Ceiling Fan(s), Closet, Flooring - Hardwood, Flooring - Wall to Wall Carpet
- Level: First
- Area: 216
- Dimensions: 18 x 12
Bedroom 2
- Features: Ceiling Fan(s), Closet, Flooring - Wall to Wall Carpet
- Level: First
- Area: 153.4
- Dimensions: 11.8 x 13
Bedroom 3
- Features: Ceiling Fan(s), Flooring - Hardwood, Recessed Lighting, Crown Molding
- Level: Second
- Area: 171.25
- Dimensions: 12.5 x 13.7
Primary bathroom
- Features: No
Bathroom 1
- Features: Bathroom - Full, Bathroom - With Shower Stall, Closet - Linen, Flooring - Stone/Ceramic Tile
- Level: First
Bathroom 2
- Features: Bathroom - Full, Bathroom - With Shower Stall, Flooring - Stone/Ceramic Tile
- Level: First
Bathroom 3
- Features: Bathroom - Full, Bathroom - With Shower Stall, Flooring - Stone/Ceramic Tile, Crown Molding
- Level: Second
Dining room
- Features: Flooring - Hardwood
- Level: First
- Area: 154.8
- Dimensions: 12.9 x 12
Family room
- Features: Flooring - Hardwood, Window(s) - Bay/Bow/Box
- Level: First
- Area: 385.02
- Dimensions: 27.9 x 13.8
Kitchen
- Features: Closet, Flooring - Stone/Ceramic Tile, Countertops - Stone/Granite/Solid
- Level: First
Living room
- Features: Ceiling Fan(s), Flooring - Hardwood, Window(s) - Bay/Bow/Box, Open Floorplan, Recessed Lighting
- Level: First
- Area: 265.2
- Dimensions: 20.4 x 13
Office
- Features: Flooring - Hardwood
- Level: Second
Heating
- Forced Air, Natural Gas, Fireplace
Cooling
- Central Air
Appliances
- Included: Gas Water Heater, Water Heater, Range, Dishwasher, Refrigerator
- Laundry: First Floor, Electric Dryer Hookup, Washer Hookup
Features
- Ceiling Fan(s), Closet, Recessed Lighting, Home Office, Great Room
- Flooring: Wood, Tile, Carpet, Hardwood, Vinyl / VCT, Flooring - Hardwood, Flooring - Stone/Ceramic Tile
- Doors: Insulated Doors
- Windows: Insulated Windows
- Basement: Full,Partially Finished,Interior Entry,Bulkhead,Concrete
- Number of fireplaces: 3
- Fireplace features: Family Room, Living Room
Interior area
- Total structure area: 2,809
- Total interior livable area: 2,809 sqft
Property
Parking
- Total spaces: 4
- Parking features: Attached, Garage Door Opener, Paved Drive, Driveway, Paved
- Attached garage spaces: 2
- Uncovered spaces: 2
Features
- Exterior features: Rain Gutters, Storage, Sprinkler System
Lot
- Size: 0.38 Acres
- Features: Level
Details
- Parcel number: M:252 L:12,2643727
- Zoning: RA
Construction
Type & style
- Home type: SingleFamily
- Architectural style: Colonial
- Property subtype: Single Family Residence
Materials
- Frame
- Foundation: Concrete Perimeter
- Roof: Shingle
Condition
- Year built: 1953
Utilities & green energy
- Electric: Generator, Circuit Breakers, Generator Connection
- Sewer: Public Sewer
- Water: Public
- Utilities for property: for Electric Range, for Electric Dryer, Washer Hookup, Generator Connection
Green energy
- Energy efficient items: Thermostat
Community & HOA
Community
- Features: Shopping, Golf, Medical Facility, Highway Access, House of Worship, Private School, Public School, University
- Security: Security System
HOA
- Has HOA: No
Location
- Region: Westfield
Financial & listing details
- Price per square foot: $160/sqft
- Tax assessed value: $424,000
- Annual tax amount: $6,771
- Date on market: 8/27/2026
- Road surface type: Paved
Price history
| Date | Event | Price |
|---|---|---|
| 8/27/2024 | Sold | $450,000-2.2%$160/sqft |
Source: MLS PIN #73253197 Report a problem | ||
| 7/24/2024 | Pending sale | $460,000$164/sqft |
Source: BHHS broker feed #73253197 Report a problem | ||
| 7/10/2024 | Contingent | $460,000$164/sqft |
Source: MLS PIN #73253197 Report a problem | ||
| 7/8/2024 | Price change | $460,000-4.2%$164/sqft |
Source: MLS PIN #73253197 Report a problem | ||
| 6/21/2024 | Listed for sale | $480,000$171/sqft |
Source: MLS PIN #73253197 Report a problem | ||
Public tax history
| Year | Property taxes | Tax assessment |
|---|---|---|
| 2025 | $6,729 -0.6% | $443,300 +4.6% |
| 2024 | $6,771 +4.7% | $424,000 +11.3% |
| 2023 | $6,469 +3.8% | $381,000 +13% |
| 2022 | $6,233 +3.1% | $337,100 +5.3% |
| 2021 | $6,043 -0.7% | $320,100 +11.8% |
| 2020 | $6,085 +12.9% | $286,400 +4.5% |
| 2019 | $5,392 +1.6% | $274,100 |
| 2018 | $5,307 +2.3% | $274,100 +2.6% |
| 2017 | $5,189 -0.1% | $267,200 |
| 2016 | $5,194 | $267,200 |
Find assessor info on the county website
Neighborhood: 01085
Nearby homes
- $348,5002 bd1 ba1.6k sqft106 Beverly Dr, Westfield, MA 01085Off Market
- $345,3003 bd1 ba1.4k sqft120 Beverly Dr, Westfield, MA 01085Off Market
- $387,9003 bd2 ba1.8k sqft5 Barbara St, Westfield, MA 01085Off Market
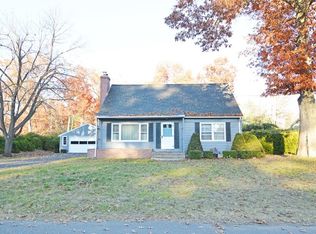
- $346,8003 bd1 ba1.3k sqft114 Rogers Ave, Westfield, MA 01085Off Market
- $317,4002 bd1 ba768 sqft91 Beverly Dr, Westfield, MA 01085Off Market
- $435,6003 bd2 ba2k sqft9 Barbara St, Westfield, MA 01085Off Market
- $438,8003 bd1 ba1.5k sqft90 Beverly Dr, Westfield, MA 01085Off Market
- $389,6003 bd2 ba1.7k sqft128 Beverly Dr, Westfield, MA 01085Off Market
Nearby schools
GreatSchools rating
- 6/10Westfield Intermediate SchoolGrades: 5-6Distance: 0.1 mi
- 4/10Westfield Middle SchoolGrades: 7-8Distance: 2.8 mi
- 6/10Westfield High SchoolGrades: 9-12Distance: 1.2 mi
Sell for more on Zillow
Get a Zillow Showcase℠ listing at no additional cost and you could sell for .
$508,000
2% more
+$10,160
With Zillow Showcase(estimated)
$518,160
Sell for more on Zillow
Get a Zillow Showcase℠ listing at no additional cost and you could sell for .
$508,000
2% more
+$10,160
With Zillow Showcase(estimated)
$518,160
- Massachusetts
- Hampden County
- Westfield
- 01085
- 112 Beverly Dr
