Prime Location + Move-In Ready! One of the closest communities to Research Triangle Park, this beautifully updated home is situated on a quiet cul-de-sac with a larger lot in the highly desirable Breckenridge neighborhood.. Located in Morrisville with top-rated Wake County Public School System schools, amazing neighborhood amenities with a rare low HOA fees only $50/month, this home is perfect for buyers seeking convenience and lifestyle. Enjoy resort-style community living with a swimming pool, six tennis courts, basketball and volleyball courts, a two-story clubhouse, playgrounds, walking trails, neighborhood sidewalks, lake and ponds. Major system updates provide peace of mind, including roof (2019), water heater (2018, located in garage), HVAC systems (2022 & 2024), dishwasher (2026), and low-profile microwave vented to the exterior (2026). The bright, open floor plan features a stunning two-story family room with floor-to-ceiling windows that fill the home with natural light and offer backyard views. The open foyer with second-floor railing creates an impressive and welcoming entrance. The spacious primary bedroom includes a crown ceiling, plus three additional bedrooms upstairs. A first-floor study/office with French doors provides a flexible space for work or relaxation. The kitchen flows seamlessly into the living area, making it ideal for entertaining and daily living. A private woody edged backyard creates a peaceful outdoor retreat. Conveniently located near shopping, dining, parks, major highways, and Raleigh-Durham International Airport, offering easy access to the entire Triangle region. A wonderful opportunity to own a home in one of the most desirable communities in the Triangle! - Don't miss it!
Sold for $688,000
$688,000
112 Bigbee Trl, Morrisville, NC 27560
4beds
2,534sqft
Single Family Residence, Residential
Built in 2002
9,583 Square Feet Lot
$668,000 Zestimate®
$272/sqft
$2,709 Estimated rent
Home value
$668,000
$635,000 - $701,000
$2,709/mo
Zestimate® history
Owner options
List your home for rent
$2,709/mo
Rent Zestimate®
Find your next renter with Zillow Rental Manager. Plus, with online applications, you can quickly screen prospective tenants – for free.
$2,709/mo
Rent Zestimate®
Refinance and save
$4,114/mo
Est. payment
Refinancing to a lower rate could help reduce your monthly payments and save thousands over the life of the loan.
$4,114/mo
Est. payment
Explore your selling options
Work with a Zillow partner agent
Leverage their expertise and Zillow's premium Showcase listings to get your home seen by more buyers.
Get startedList with your own agent
Get your home in front of millions of buyers by listing it on Zillow.
Learn how to do itSell it yourself
Take full control of how buyers see your home on Zillow by listing For Sale by Owner (FSBO).
List your homeWhat's special
Swimming poolNatural lightCrown ceilingBasketball and volleyball courtsBackyard viewsPrivate wooded backyard edgeNeighborhood sidewalks
Zillow last checked:
Listing updated:
Listed by:
Yongmei Zhao 919-434-9661,
Golden House Realty, LLC,
Carolyn Wallace 919-622-9301,
Golden House Realty, LLC
Bought with:
Huazhi Hu, 292599
HHome Realty LLC
Source: Doorify MLS,MLS#: 10151305
Facts & features
Interior
Bedrooms & bathrooms
- Bedrooms: 4
- Bathrooms: 3
- Full bathrooms: 2
- 1/2 bathrooms: 1
Heating
- Forced Air, Natural Gas, Zoned
Cooling
- Central Air, Zoned
Features
- Flooring: Carpet, Ceramic Tile, Combination, Hardwood, Tile
Interior area
- Total structure area: 2,534
- Total interior livable area: 2,534 sqft
- Finished area above ground: 2,534
- Finished area below ground: 0
Property
Parking
- Total spaces: 2
- Parking features: Garage - Attached
- Attached garage spaces: 2
Features
- Levels: Two
- Stories: 2
- Has view: Yes
Lot
- Size: 9,583 Square Feet
Details
- Parcel number: 0736.04817744.000
- Special conditions: Standard
Construction
Type & style
- Home type: SingleFamily
- Architectural style: Transitional
- Property subtype: Single Family Residence, Residential
Materials
- Brick Veneer, Vinyl Siding
- Foundation: Slab
- Roof: Shingle
Condition
- New construction: No
- Year built: 2002
Utilities & green energy
- Sewer: Public Sewer
- Water: Public
Community & HOA
Community
- Subdivision: Breckenridge
HOA
- Has HOA: Yes
- Services included: Road Maintenance
- HOA fee: $50 monthly
Location
- Region: Morrisville
Financial & listing details
- Price per square foot: $272/sqft
- Tax assessed value: $603,872
- Annual tax amount: $5,306
- Date on market: 3/8/2026
Price history
| Date | Event | Price |
|---|---|---|
| 4/22/2026 | Sold | $688,000+3%$272/sqft |
Source:  Doorify MLS #10151305 Report a problem Doorify MLS #10151305 Report a problem | ||
| 3/11/2026 | Pending sale | $668,000$264/sqft |
Source: Doorify MLS #10151305 Report a problem | ||
| 3/8/2026 | Listed for sale | $668,000+85.6%$264/sqft |
Source: Doorify MLS #10151305 Report a problem | ||
| 7/10/2017 | Sold | $360,000+2.9%$142/sqft |
Source: Doorify MLS #2132051 Report a problem | ||
| 6/6/2017 | Pending sale | $349,900$138/sqft |
Source: Real Triangle Properties #2132051 Report a problem | ||
| 6/3/2017 | Listed for sale | $349,900+53.8%$138/sqft |
Source: Real Triangle Properties #2132051 Report a problem | ||
| 4/27/2017 | Listing removed | $1,895$1/sqft |
Source: Owner Report a problem | ||
| 3/19/2017 | Listed for rent | $1,895$1/sqft |
Source: Owner Report a problem | ||
| 4/13/2016 | Listing removed | $1,895$1/sqft |
Source: Owner Report a problem | ||
| 3/14/2016 | Listed for rent | $1,895$1/sqft |
Source: Owner Report a problem | ||
| 4/5/2015 | Listing removed | $1,895$1/sqft |
Source: Real Triangle Properties #1993054 Report a problem | ||
| 3/4/2015 | Listed for rent | $1,895$1/sqft |
Source: Real Triangle Properties #1993054 Report a problem | ||
| 2/27/2004 | Sold | $227,500$90/sqft |
Source: Public Record Report a problem | ||
| 6/25/2002 | Sold | $227,500$90/sqft |
Source: Public Record Report a problem | ||
Public tax history
| Year | Property taxes | Tax assessment |
|---|---|---|
| 2025 | $5,256 +0.4% | $603,872 |
| 2024 | $5,234 +27.8% | $603,872 +55.1% |
| 2023 | $4,097 +3.7% | $389,373 |
| 2022 | $3,951 +4.4% | $389,373 |
| 2021 | $3,783 -0.9% | $389,373 -0.9% |
| 2020 | $3,816 +10.7% | $392,789 +28.3% |
| 2019 | $3,446 | $306,246 |
| 2018 | $3,446 +10.4% | $306,246 |
| 2017 | $3,123 +1.4% | $306,246 |
| 2016 | $3,078 -0.4% | $306,246 +2.2% |
| 2015 | $3,089 +4.9% | $299,592 |
| 2014 | $2,945 | $299,592 |
| 2013 | -- | $299,592 |
| 2012 | -- | $299,592 |
| 2011 | -- | $299,592 |
| 2010 | -- | $299,592 |
| 2009 | -- | $299,592 |
| 2008 | -- | -- |
| 2007 | -- | -- |
| 2006 | -- | -- |
| 2005 | -- | -- |
| 2004 | -- | -- |
| 2003 | -- | -- |
Find assessor info on the county website
Neighborhood: 27560
Nearby homes
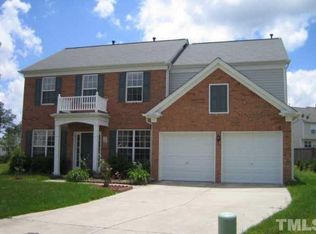
- $606,5004 bd3 ba2.4k sqft110 Bigbee Trl, Morrisville, NC 27560Off Market
- $619,0001 bd1 ba1.1k sqft113 Bigbee Trl, Morrisville, NC 27560Off Market

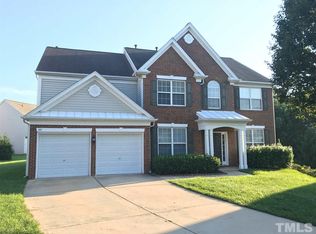
- $636,8004 bd2 ba2.4k sqft105 Weeden Heights Ct, Morrisville, NC 27560Off Market
- $621,400-- bd2 ba2.4k sqft103 Weeden Heights Ct, Morrisville, NC 27560Off Market
- $616,300-- bd2 ba2.4k sqft108 Bigbee Trl, Morrisville, NC 27560Off Market
- $783,6005 bd4 ba3.7k sqft111 Bigbee Trl, Morrisville, NC 27560Off Market
- $705,8005 bd3 ba3.4k sqft104 Weeden Heights Ct, Morrisville, NC 27560Off Market
- $624,4004 bd3 ba2.4k sqft106 Bigbee Trl, Morrisville, NC 27560Off Market
Nearby schools
GreatSchools rating
- 8/10Parkside ElementaryGrades: PK-5Distance: 0.4 mi
- 10/10Alston Ridge MiddleGrades: 6-8Distance: 2.2 mi
- 10/10Panther Creek HighGrades: 9-12Distance: 1.4 mi
Schools provided by the listing agent
- Elementary: Wake - Parkside
- Middle: Wake - Alston Ridge
- High: Wake - Panther Creek
Source: Doorify MLS. This data may not be complete. We recommend contacting the local school district to confirm school assignments for this home.
Get a cash offer in 3 minutes
Find out how much your home could sell for in as little as 3 minutes with a no-obligation cash offer.
Estimated market value
$668,000
Get a cash offer in 3 minutes
Find out how much your home could sell for in as little as 3 minutes with a no-obligation cash offer.
Estimated market value
$668,000
- North Carolina
- Wake County
- Morrisville
- 27560
- 112 Bigbee Trl
Nearby cities
Nearby neighborhoods
Nearby zip codes
Other Morrisville Topics
