Skip main navigation
Closed
  • $545,000

    112 Birch Ave, Alexandria, MN 56308

    5beds
    2,990sqft
    Single Family Residence
    Built in 2002
    1.54 Acres Lot
    $554,300 Zestimate®
    $182/sqft
    $3,038 Estimated rent

    Home value

    $554,300

    $455,000 - $676,000

    $3,038/mo

    Zestimate® history
    Loading
    Loading...

    Owner options

    List your home for rent

    $3,038/mo

    Rent Zestimate®

    Find your next renter with Zillow Rental Manager. Plus, with online applications, you can quickly screen prospective tenants – for free.

    Learn more

    $3,038/mo

    Rent Zestimate®

    Refinance and save

    $3,313/mo

    Est. payment

    Refinancing to a lower rate could help reduce your monthly payments and save thousands over the life of the loan.

    See today's rates

    $3,313/mo

    Est. payment

    Explore your selling options

    Work with a Zillow partner agent

    Leverage their expertise and Zillow's premium Showcase listings to get your home seen by more buyers.

    Get started

    List with your own agent

    Get your home in front of millions of buyers by listing it on Zillow.

    Learn how to do it

    Sell it yourself

    Take full control of how buyers see your home on Zillow by listing For Sale by Owner (FSBO).

    List your home

    What's special

    Detached garageBeautiful stone gas fireplaceWater fountainSpacious open floor planPeaceful park-like setting
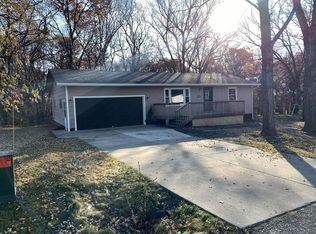
    Welcome to this beautiful 5BR, 3BA home nestled in a peaceful, park-like setting on 1.54 acres. Surrounded by a fully wooded backyard, this property offers breathtaking views from every window—a nature lover's dream. The main floor features a spacious, open floor plan with 3 bedrooms and 2 bathrooms. The kitchen is a chef’s delight with cherry cabinets, tile floors, a center island, granite countertops, a pantry, and stainless steel appliances. Step through the patio doors to the deck, where you can enjoy the tranquil outdoor space. The beautiful stone gas fireplace in the living room creates a cozy atmosphere. The Owner’s Suite includes a jacuzzi tub, a walk-in closet, and double sinks for ultimate relaxation and convenience. The lower level offers a large family room with a wet bar, perfect for entertaining and family gatherings. Two additional bedrooms and a full bathroom provide ample space for guests or a growing family. Step outside to enjoy a peaceful setting with mature trees and a water fountain, adding to the serene atmosphere. The home also features a detached garage in addition to the attached garage, offering plenty of room for toys, hobbies, or extra storage. With in-floor heat and forced air, this home is built for comfort and efficiency, featuring full concrete walls from top to bottom for superior insulation and durability. Don’t miss your chance to own this exceptional property—schedule your showing today!

    Zillow last checked:

    Listing updated:

    Listed by:

    Fatima Holm 320-491-8372,

    Central MN Realty LLC

    Bought with:

    Sammi Lindemann

    Central MN Realty LLC

    Source: NorthstarMLS as distributed by MLS GRID,MLS#: 6767091MLS Logo

    Facts & features

    Interior

    Bedrooms & bathrooms
    • Bedrooms: 5
    • Bathrooms: 3
    • Full bathrooms: 3
    Bedroom
    • Level: Main
    • Area: 110 Square Feet
    • Dimensions: 10x11
    Bedroom 2
    • Level: Main
    • Area: 110 Square Feet
    • Dimensions: 10x11
    Bedroom 3
    • Level: Main
    • Area: 196 Square Feet
    • Dimensions: 14x14
    Bedroom 4
    • Level: Lower
    • Area: 132 Square Feet
    • Dimensions: 11x12
    Bedroom 5
    • Level: Lower
    • Area: 169 Square Feet
    • Dimensions: 13x13
    Dining room
    • Level: Main
    • Area: 132 Square Feet
    • Dimensions: 11x12
    Family room
    • Level: Lower
    • Area: 675 Square Feet
    • Dimensions: 25x27
    Garage
    • Level: Main
    • Area: 624 Square Feet
    • Dimensions: 24x26
    Garage
    • Level: Main
    • Area: 960 Square Feet
    • Dimensions: 30x32
    Kitchen
    • Level: Main
    • Area: 144 Square Feet
    • Dimensions: 12x12
    Laundry
    • Level: Lower
    • Area: 42 Square Feet
    • Dimensions: 6x7
    Living room
    • Level: Main
    • Area: 336 Square Feet
    • Dimensions: 14x24
    Utility room
    • Level: Lower
    • Area: 132 Square Feet
    • Dimensions: 11x12
    Heating
    • Boiler, Forced Air, In-Floor Heating
    Cooling
    • Central Air
    Appliances
    • Included: Air-To-Air Exchanger, Dishwasher, Disposal, Dryer, Electric Water Heater, Water Filtration System, Microwave, Range, Refrigerator, Stainless Steel Appliance(s), Washer, Water Softener Owned
    • Laundry: Lower Level, Laundry Room
    Features
    • Basement: Egress Window(s),Finished,Full,Concrete
    • Number of fireplaces: 1
    • Fireplace features: Gas, Living Room
    Interior area
    • Total structure area: 2,990
    • Total interior livable area: 2,990 sqft
    • Finished area above ground: 1,664
    • Finished area below ground: 1,326

    Property

    Parking
    • Total spaces: 4
    • Parking features: Attached, Detached Garage, Concrete, Heated Garage, Insulated Garage
    • Attached garage spaces: 4
    • Details: Garage Dimensions (24x26)
    Accessibility
    • Accessibility features: None
    Features
    • Levels: Multi/Split
    • Patio & porch: Deck
    • Fencing: None
    Lot
    • Size: 1.54 Acres
    • Dimensions: 281 x 488 x 115 x 313
    • Features: Tree Coverage - Heavy
    Details
    • Additional structures: Gazebo
    • Foundation area: 1664
    • Parcel number: 630229000
    • Zoning description: Residential-Single Family

    Construction

    Type & style
    • Home type: SingleFamily
    • Property subtype: Single Family Residence
    Materials
    • Concrete, ICFs (Insulated Concrete Forms)
    • Roof: Age Over 8 Years,Asphalt
    Condition
    • New construction: No
    • Year built: 2002

    Utilities & green energy

    • Electric: Circuit Breakers, 200+ Amp Service
    • Gas: Natural Gas
    • Sewer: City Sewer/Connected
    • Water: City Water/Connected

    Community & HOA

    Community
    • Subdivision: Blakesley Birch Ave Additio
    HOA
    • Has HOA: No
    Location
    • Region: Alexandria

    Financial & listing details

    • Price per square foot: $182/sqft
    • Tax assessed value: $527,700
    • Annual tax amount: $5,148
    • Date on market: 8/11/2025
    • Cumulative days on market: 64 days
    • Road surface type: Paved

    Price history

    DateEventPrice
    11/13/2025Sold$545,000-2.7%$182/sqft
    Source: NorthstarMLS as distributed by MLS GRID #6767091 Report a problem
    10/14/2025Pending sale$559,900$187/sqft
    Source: NorthstarMLS as distributed by MLS GRID #6767091 Report a problem
    8/11/2025Listed for sale$559,900-10.4%$187/sqft
    Source: NorthstarMLS as distributed by MLS GRID #6767091 Report a problem
    2/5/2024Listing removed--
    Source: NorthstarMLS as distributed by MLS GRID #6393059 Report a problem
    8/18/2023Price change$625,000-7.4%$209/sqft
    Source: NorthstarMLS as distributed by MLS GRID #6393059 Report a problem
    8/4/2023Price change$675,000-2.9%$226/sqft
    Source: NorthstarMLS as distributed by MLS GRID #6393059 Report a problem
    7/17/2023Price change$695,000-3.4%$232/sqft
    Source: NorthstarMLS as distributed by MLS GRID #6393059 Report a problem
    6/29/2023Listed for sale$719,500$241/sqft
    Source: NorthstarMLS as distributed by MLS GRID #6393059 Report a problem

    Public tax history

    YearProperty taxesTax assessment
    2025$5,148 +2.4%$527,700 +4.4%
    2024$5,026 +5.1%$505,400 +8.4%
    2023$4,780 +3.3%$466,200 +11.4%
    2022$4,628 +5.3%$418,500 +10.7%
    2021$4,394 +1.2%$378,100 +6.6%
    2020$4,344 +5.4%$354,600 +3.9%
    2019$4,120 +6.1%$341,300 +3%
    2018$3,882 +6.8%$331,400 +5%
    2017$3,634 -1.4%$315,500 +6.6%
    2016$3,686 +11.2%$295,947
    2015$3,316 --
    2014-- $260,600
    2013-- --
    2012-- --
    2011$2,688 -0.1%--
    2010$2,692 --
    Find assessor info on the county website

    Neighborhood: 56308

    Nearby schools

    GreatSchools rating
    Get pre-qualified for a loan
    At Zillow Home Loans, we can pre-qualify you in as little as 5 minutes with no impact to your credit score.

    An equal housing lender. NMLS #10287.