All offers ar due by 12pm Monday June 23rd. Don’t miss this incredible opportunity to own an updated 4-bed, 2.5-bath home in the sought-after Charter Oak community! Inside, you’ll find beautiful hardwood floors through most of the main level, complemented by elegant interior shutters on every window. The spacious eat-in kitchen is truly the heart of the home featuring custom cherry cabinetry, granite countertops, GE Slate appliances, a cozy fireplace, and a large center island—making the home ideal for entertaining. The kitchen also includes a dedicated coffee nook and French doors that open to a rear deck overlooking the private, fenced-in backyard complete with a firepit. The main level also features a vaulted living room with new skylights and a formal dining room that flows seamlessly into the foyer and kitchen. A convenient half bath completes the first floor. Upstairs, a versatile loft offers flexible space for a reading nook, home office or study area. The generous primary suite features a remodeled en-suite bath, walk-in closet and dressing area. Three additional bedrooms, a full hall bath and a laundry area round out the second floor. The finished walk-out basement adds even more functional space with ample storage and leads to a stamped concrete patio. You’ll also find an under-deck storage shed with a water rerouting system—perfect for keeping things organized. If you value a tidy garage, you’ll appreciate the custom Garage Tech storage and flooring system. Your new home has convenient access to Struble Trail which makes it the perfect location for daily walks, runs or biking. Major updates include: Hot water heater (2023), HVAC system (2020), Siding and garage door (2017). This home is ideally situated minutes from major routes, shopping, dining, Marsh Creek State Park and train stations. Truly, this home has it all and is in Downingtown East School District! Open House Saturday, June 21st from 11-2
Sold for $717,000
$717,000
112 Birch Dr, Downingtown, PA 19335
4beds
2,377sqft
Single Family Residence
Built in 1987
0.39 Acres Lot
$740,600 Zestimate®
$302/sqft
$3,608 Estimated rent
Home value
$740,600
$696,000 - $792,000
$3,608/mo
Zestimate® history
Owner options
List your home for rent
$3,608/mo
Rent Zestimate®
Find your next renter with Zillow Rental Manager. Plus, with online applications, you can quickly screen prospective tenants – for free.
$3,608/mo
Rent Zestimate®
Refinance and save
$4,780/mo
Est. payment
Refinancing to a lower rate could help reduce your monthly payments and save thousands over the life of the loan.
$4,780/mo
Est. payment
Explore your selling options
Work with a Zillow partner agent
Leverage their expertise and Zillow's premium Showcase listings to get your home seen by more buyers.
Get startedList with your own agent
Get your home in front of millions of buyers by listing it on Zillow.
Learn how to do itSell it yourself
Take full control of how buyers see your home on Zillow by listing For Sale by Owner (FSBO).
List your homeWhat's special
Cozy fireplaceVersatile loftFinished walk-out basementNew skylightsCustom cherry cabinetryGe slate appliancesPrivate fenced-in backyard
Zillow last checked:
Listing updated:
Listed by:
Cathy McClatchy 484-889-2679,
Coldwell Banker Realty
Bought with:
Mr. Gary A Mercer SR., RS164185L
LPT Realty, LLC
Allie Insco, RS-0040254
LPT Realty, LLC
Source: Bright MLS,MLS#: PACT2101220
Facts & features
Interior
Bedrooms & bathrooms
- Bedrooms: 4
- Bathrooms: 3
- Full bathrooms: 2
- 1/2 bathrooms: 1
- Main level bathrooms: 1
Rooms
- Room types: Dining Room, Primary Bedroom, Bedroom 2, Bedroom 3, Bedroom 4, Kitchen, Family Room
Primary bedroom
- Level: Upper
- Area: 238 Square Feet
- Dimensions: 17 x 14
Bedroom 2
- Level: Upper
- Area: 120 Square Feet
- Dimensions: 12 x 10
Bedroom 3
- Level: Upper
- Area: 120 Square Feet
- Dimensions: 12 x 10
Bedroom 4
- Level: Upper
- Area: 70 Square Feet
- Dimensions: 10 x 7
Dining room
- Level: Main
- Area: 168 Square Feet
- Dimensions: 14 x 12
Family room
- Level: Main
- Area: 294 Square Feet
- Dimensions: 21 x 14
Kitchen
- Level: Main
- Area: 480 Square Feet
- Dimensions: 24 x 20
Heating
- Heat Pump, Electric
Cooling
- Central Air, Electric
Appliances
- Included: Electric Water Heater
Features
- Basement: Walk-Out Access
- Number of fireplaces: 1
Interior area
- Total structure area: 2,377
- Total interior livable area: 2,377 sqft
- Finished area above ground: 2,377
- Finished area below ground: 0
Property
Parking
- Total spaces: 2
- Parking features: Garage Faces Side, Attached, Driveway, On Street
- Attached garage spaces: 2
- Has uncovered spaces: Yes
Accessibility
- Accessibility features: None
Features
- Levels: Two
- Stories: 2
- Pool features: None
Lot
- Size: 0.39 Acres
Details
- Additional structures: Above Grade, Below Grade
- Parcel number: 3303 0059
- Zoning: RESIDENTIAL
- Special conditions: Standard
Construction
Type & style
- Home type: SingleFamily
- Architectural style: Contemporary
- Property subtype: Single Family Residence
Materials
- Frame
- Foundation: Concrete Perimeter
Condition
- New construction: No
- Year built: 1987
Utilities & green energy
- Sewer: Public Sewer
- Water: Public
Community & HOA
Community
- Subdivision: Charter Oak
HOA
- Has HOA: Yes
- Services included: Common Area Maintenance
- HOA fee: $175 annually
- HOA name: GREENBRIAR CIVIC ASSOC.
Location
- Region: Downingtown
- Municipality: UWCHLAN TWP
Financial & listing details
- Price per square foot: $302/sqft
- Tax assessed value: $199,930
- Annual tax amount: $7,260
- Date on market: 6/19/2025
- Listing agreement: Exclusive Right To Sell
- Listing terms: Cash,Conventional,FHA,VA Loan
- Inclusions: Washer, Dryer, Refrigerator And Garage Refrigerator
- Ownership: Fee Simple
Price history
| Date | Event | Price |
|---|---|---|
| 8/1/2025 | Sold | $717,000+4.7%$302/sqft |
Source:  Bright MLS #PACT2101220 Report a problem Bright MLS #PACT2101220 Report a problem | ||
| 6/23/2025 | Pending sale | $685,000$288/sqft |
Source: Bright MLS #PACT2101220 Report a problem | ||
| 6/19/2025 | Listed for sale | $685,000+74.5%$288/sqft |
Source: Bright MLS #PACT2101220 Report a problem | ||
| 5/28/2010 | Sold | $392,450-1.9%$165/sqft |
Source: Public Record Report a problem | ||
| 1/23/2010 | Listed for sale | $399,900$168/sqft |
Source: Prudential Fox & Roach - West Chester #5644437 Report a problem | ||
Public tax history
| Year | Property taxes | Tax assessment |
|---|---|---|
| 2025 | $7,260 +2.6% | $199,930 |
| 2024 | $7,074 +3.4% | $199,930 |
| 2023 | $6,843 +3% | $199,930 |
| 2022 | $6,643 +2.6% | $199,930 |
| 2021 | $6,477 +191.4% | $199,930 |
| 2020 | $2,223 -64.9% | $199,930 |
| 2019 | $6,332 | $199,930 |
| 2018 | $6,332 +9900% | $199,930 |
| 2017 | $63 -98.9% | $199,930 |
| 2016 | $5,801 | $199,930 +2.2% |
| 2015 | $5,801 | $195,640 |
| 2014 | $5,801 | $195,640 |
| 2013 | -- | $195,640 |
| 2012 | -- | $195,640 |
| 2011 | -- | $195,640 |
| 2010 | -- | $195,640 |
| 2009 | -- | $195,640 |
| 2008 | -- | $195,640 |
| 2007 | -- | $195,640 |
| 2006 | -- | $195,640 |
| 2005 | -- | $195,640 |
| 2004 | -- | $195,640 |
| 2003 | -- | $195,640 |
| 2000 | -- | $195,640 |
Find assessor info on the county website
Neighborhood: 19335
Nearby homes
- $621,8003 bd2 ba2k sqft110 Birch Dr, Downingtown, PA 19335Off Market
- $777,8004 bd3 ba2.9k sqft114 Birch Dr, Downingtown, PA 19335Off Market
- $717,7004 bd2 ba2.5k sqft108 Birch Dr, Downingtown, PA 19335Off Market
- $742,9004 bd3 ba2.3k sqft113 Birch Dr, Downingtown, PA 19335Off Market
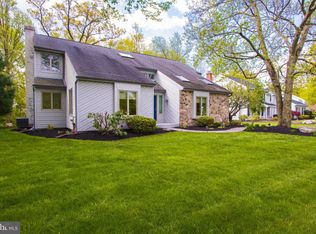
- $825,1004 bd3 ba3.4k sqft115 Birch Dr, Downingtown, PA 19335Off Market
- $710,4004 bd3 ba2.3k sqft116 Birch Dr, Downingtown, PA 19335Off Market
- $797,3004 bd3 ba2.6k sqft111 Birch Dr, Downingtown, PA 19335Off Market
- $736,3004 bd3 ba2.6k sqft117 Birch Dr, Downingtown, PA 19335Off Market
Nearby schools
GreatSchools rating
- 9/10Uwchlan Hills El SchoolGrades: K-5Distance: 0.9 mi
- 9/10Marsh Creek Sixth Grade CenterGrades: 6Distance: 1.2 mi
- 9/10Downingtown High School East CampusGrades: 9-12Distance: 1.8 mi
Schools provided by the listing agent
- Elementary: Uwch Hills
- Middle: Lionville
- High: Downingtown Hs East Campus
- District: Downingtown Area
Source: Bright MLS. This data may not be complete. We recommend contacting the local school district to confirm school assignments for this home.
Get a cash offer in 3 minutes
Find out how much your home could sell for in as little as 3 minutes with a no-obligation cash offer.
Estimated market value
$740,600
Get a cash offer in 3 minutes
Find out how much your home could sell for in as little as 3 minutes with a no-obligation cash offer.
Estimated market value
$740,600
- Pennsylvania
- Chester County
- Downingtown
- 19335
- 112 Birch Dr
Nearby cities
Nearby zip codes
Other Downingtown Topics
