Skip main navigation
Closed
  • $370,000

    112 Birch Tree Pl, Daytona Beach, FL 32117

    4beds
    1,846sqft
    Single Family Residence, Residential
    Built in 2021
    6,098.4 Square Feet Lot
    $370,400 Zestimate®
    $200/sqft
    $2,516 Estimated rent

    Home value

    $370,400

    $333,000 - $411,000

    $2,516/mo

    Zestimate® history
    Loading
    Loading...

    Owner options

    List your home for rent

    $2,516/mo

    Rent Zestimate®

    Find your next renter with Zillow Rental Manager. Plus, with online applications, you can quickly screen prospective tenants – for free.

    Learn more

    $2,516/mo

    Rent Zestimate®

    Refinance and save

    $2,704/mo

    Est. payment

    Refinancing to a lower rate could help reduce your monthly payments and save thousands over the life of the loan.

    See today's rates

    $2,704/mo

    Est. payment

    Explore your selling options

    Work with a Zillow partner agent

    Leverage their expertise and Zillow's premium Showcase listings to get your home seen by more buyers.

    Get started

    List with your own agent

    Get your home in front of millions of buyers by listing it on Zillow.

    Learn how to do it

    Sell it yourself

    Take full control of how buyers see your home on Zillow by listing For Sale by Owner (FSBO).

    List your home

    What's special

    En suite bathroomUpgraded with pedestalsOversized garageProfessional shelvingIndoor laundryReverse osmosis drinking systemEat-in bar
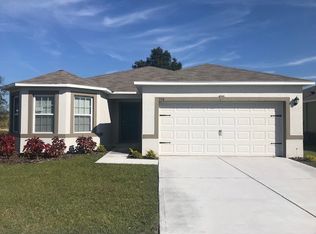
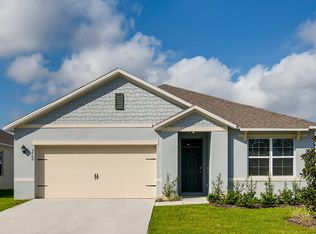
    Back on the Market and Ready for YOU! This gently lived-in and loved 2021 built four bedroom home has been blanketed with upgrades to create the perfect place for you to call home! No need to wait for a new build or sacrifice a convenient location because this home has it all PLUS glamorous closet system upgrades, lush colorful landscape, easy care tile in main living areas, granite countertops throughout, already wired security system, and private backyard views. Family and visitors alike will be drawn to your stately and architectually detailed exterior with professionally maintained landscape beds along the front walk. The inviting entry is the perfect place to display photos or decor that will turn this house into your home. This wing of the property has two bedrooms with a shared bath between them. At the end of the hall, you will find a wide open great room with a well appointed kitchen including stainless appliances, an eat-in bar for casual meals or a large set apart dining space with a slider overlooking the pond and living room that already includes a wall mounted TV. The kitchen is made complete with a walk in pantry that has professional shelving, a side counter that is ideal for a beverage station, and a reverse osmosis drinking system. The master bedroom enjoys beautiful backyard views and features an en suite bathroom worthy of a luxury hotel with its double sinks, zero entry shower, and most importantly the custom closet fit for royalty with multiple hanging racks, drawer stacks, and keyed security. There is a fourth bedroom available if you need it, but it could also be suitable for an office, workout room, or craft space. The indoor laundry with a practically new washer and dryer already upgraded with pedestals is a place to do weekly chores in the comfort of controlled temperatures. A utility closet for the AC Handler that has been enhanced with Solace Air clean air equipment and an oversized garage with room for two vehicles and storage rounds out the highlights of this well designed floorplan. All of the details mentioned here are further enhanced by the central location that means you are only a short drive to almost everything of importance in Eastern Volusia County: Embry Riddle University, Bethune Cookman College, Daytona State College, Daytona International Speedway, the Halifax River, miles of beach shore line, Tanger Outlet, I-4 & I-95, restaurants, entertainment options, medical care, and more! Be sure to check out the attached Builders' "Feature Sheet" for more information and set an appointment to see it today so you can be home for the Holidays and ready to start the New Year in style!

    Zillow last checked:

    Listing updated:

    Listed by:

    Michelle Zirkelbach 386-233-5424,

    Adams, Cameron & Co., Realtors

    Bought with:

    David Levy, 3269511

    Matok Realty & Management Inc

    Source: DBAMLS,MLS#: 1204937MLS Logo

    Facts & features

    Interior

    Bedrooms & bathrooms
    • Bedrooms: 4
    • Bathrooms: 2
    • Full bathrooms: 2
    Bedroom 1
    • Level: Main
    • Area: 180 Square Feet
    • Dimensions: 15.00 x 12.00
    Bedroom 2
    • Level: Main
    • Area: 114.4 Square Feet
    • Dimensions: 11.00 x 10.40
    Bedroom 3
    • Level: Main
    • Area: 114.4 Square Feet
    • Dimensions: 11.00 x 10.40
    Bedroom 4
    • Level: Main
    • Area: 129.8 Square Feet
    • Dimensions: 11.80 x 11.00
    Primary bathroom
    • Level: Main
    Bathroom 2
    • Level: Main
    Dining room
    • Level: Main
    • Area: 114.4 Square Feet
    • Dimensions: 10.40 x 11.00
    Kitchen
    • Level: Main
    • Area: 205.2 Square Feet
    • Dimensions: 11.40 x 18.00
    Living room
    • Level: Main
    • Area: 246 Square Feet
    • Dimensions: 16.40 x 15.00
    Other
    • Description: Lanai
    • Level: Main
    • Area: 88 Square Feet
    • Dimensions: 8.00 x 11.00
    Heating
    • Central, Electric
    Cooling
    • Central Air, Electric
    Appliances
    • Included: Washer, Refrigerator, Microwave, Ice Maker, Freezer, Electric Water Heater, Electric Range, Dryer, Disposal, Dishwasher
    • Laundry: In Unit, Lower Level
    Features
    • Eat-in Kitchen, Entrance Foyer, Guest Suite, His and Hers Closets, Kitchen Island, Open Floorplan, Pantry, Primary Bathroom - Shower No Tub, Primary Downstairs, Smart Home, Smart Thermostat, Split Bedrooms, Walk-In Closet(s)
    • Flooring: Carpet, Tile
    Interior area
    • Total structure area: 2,395
    • Total interior livable area: 1,846 sqft

    Property

    Parking
    • Total spaces: 2
    • Parking features: Covered, Garage, Garage Door Opener
    • Garage spaces: 2
    Accessibility
    • Accessibility features: Accessible Full Bath
    Features
    • Levels: One
    • Stories: 1
    • Patio & porch: Rear Porch
    • Has view: Yes
    • View description: Pond
    • Has water view: Yes
    • Water view: Pond
    Lot
    • Size: 6,098 sqft
    • Dimensions: 6067 sqft
    • Features: Sprinklers In Front, Sprinklers In Rear
    Details
    • Parcel number: 423205000610
    • Zoning description: Residential

    Construction

    Type & style
    • Home type: SingleFamily
    • Architectural style: Ranch
    • Property subtype: Single Family Residence, Residential
    Materials
    • Block, Stucco
    • Foundation: Slab
    • Roof: Shingle
    Condition
    • Updated/Remodeled
    • New construction: No
    • Year built: 2021

    Utilities & green energy

    • Sewer: Public Sewer
    • Water: Public
    • Utilities for property: Cable Available, Electricity Available, Electricity Connected, Natural Gas Not Available, Sewer Available, Sewer Connected, Water Available, Water Connected
    Green energy
    • Energy efficient items: Windows

    Community & neighborhood

    Location
    • Region: Daytona Beach
    • Subdivision: Birchwood

    HOA & financial

    HOA
    • Has HOA: Yes
    • HOA fee: $172 quarterly
    • Amenities included: None
    • Services included: Maintenance Grounds, Other
    • Association name: Alsop Property Management
    • Association phone: 904-647-2619

    Other

    Other facts
    • Listing terms: Cash,Conventional,FHA,VA Loan
    • Road surface type: Asphalt

    Price history

    DateEventPrice
    4/22/2025Sold$370,000-1.3%$200/sqft
    Source: DBAMLS #1204937 Report a problem
    4/4/2025Pending sale$375,000$203/sqft
    Source: DBAMLS #1204937 Report a problem
    4/4/2025Listed for sale$375,000$203/sqft
    Source: DBAMLS #1204937 Report a problem
    2/13/2025Listing removed$375,000$203/sqft
    Source: DBAMLS #1204937 Report a problem
    1/24/2025Listed for sale$375,000-6%$203/sqft
    Source: DBAMLS #1204937 Report a problem
    1/14/2025Contingent$399,000$216/sqft
    Source: DBAMLS #1204937 Report a problem
    11/19/2024Price change$399,000-5%$216/sqft
    Source: DBAMLS #1204937 Report a problem
    10/19/2024Listed for sale$420,000+27.6%$228/sqft
    Source: DBAMLS #1204937 Report a problem
    10/20/2021Sold$329,150$178/sqft
    Source: Public Record Report a problem
    8/20/2021Listed for sale$329,150$178/sqft
    Source: DR Horton Report a problem

    Public tax history

    YearProperty taxesTax assessment
    2025$2,984 $330,605 +14.2%
    2024-- $289,504 +3%
    2023-- $281,072 +3%
    2022-- $272,885 +726.9%
    2021-- $33,000 +65%
    2020$387 $20,000

    Find assessor info on the county website

    Neighborhood: 32117

    Nearby schools

    GreatSchools rating
    Schools provided by the listing agent
    • Elementary: Palm Terrace
    • Middle: Hinson
    • High: Mainland

    Source: DBAMLS. This data may not be complete. We recommend contacting the local school district to confirm school assignments for this home.

    Get a cash offer in 3 minutes
    Find out how much your home could sell for in as little as 3 minutes with a no-obligation cash offer.
    Estimated market value
    $370,400
    Get a cash offer in 3 minutes
    Find out how much your home could sell for in as little as 3 minutes with a no-obligation cash offer.
    Estimated market value
    $370,400