Step into this beautiful former model end-unit home loaded with upgrades and thoughtful details throughout. The spacious primary suite features elegant tray ceilings and generous closets, creating a true private retreat. The open-concept main floor is perfect for entertaining, centered around a well-designed kitchen with easy access to the covered porch for relaxed outdoor living. As an end unit, this home offers added privacy, extra natural light, and an enhanced sense of space. The finished lower-lever recreation room provides additional living space complete with a stunning custom oak bar that conveys with the home. A rare opportunity to own a move-in ready home with style, comfort, and exceptional features throughout.
Sold for $286,000
$286,000
112 Birds Eye View Dr, Morgantown, WV 26501
3beds
2,048sqft
Townhouse
Built in 2009
5,532 Square Feet Lot
$286,200 Zestimate®
$140/sqft
$1,933 Estimated rent
Home value
$286,200
$272,000 - $301,000
$1,933/mo
Zestimate® history
Owner options
List your home for rent
$1,933/mo
Rent Zestimate®
Find your next renter with Zillow Rental Manager. Plus, with online applications, you can quickly screen prospective tenants – for free.
$1,933/mo
Rent Zestimate®
Refinance and save
$2,099/mo
Est. payment
Refinancing to a lower rate could help reduce your monthly payments and save thousands over the life of the loan.
$2,099/mo
Est. payment
Explore your selling options
Work with a Zillow partner agent
Leverage their expertise and Zillow's premium Showcase listings to get your home seen by more buyers.
Get startedList with your own agent
Get your home in front of millions of buyers by listing it on Zillow.
Learn how to do itSell it yourself
Take full control of how buyers see your home on Zillow by listing For Sale by Owner (FSBO).
List your homeWhat's special
Elegant tray ceilingsOpen-concept main floorStunning custom oak barTrue private retreatWell-designed kitchenSpacious primary suiteGenerous closets
Zillow last checked:
Listing updated:
Listed by:
MACK KING 304-288-2742,
CENTURY 21 AT YOUR SERVICE
Bought with:
AUSTYN SKEEN, WVS180300302
REAL BROKER, LLC
Source: NCWV REIN,MLS#: 10164732
Facts & features
Interior
Bedrooms & bathrooms
- Bedrooms: 3
- Bathrooms: 3
- Full bathrooms: 2
- 1/2 bathrooms: 1
Rooms
- Room types: Den, Gathering Room, Pantry
Bedroom 2
- Features: Ceiling Fan(s), Window Treatment
Bedroom 3
- Features: Ceiling Fan(s), Window Treatment
Dining room
- Features: Ceiling Fan(s), Wood Floor
Kitchen
- Features: Wood Floor, Dining Area, Pantry
Living room
- Features: Fireplace, Ceiling Fan(s), Wood Floor
Basement
- Level: Basement
Heating
- Heat Pump, Central, Electric
Cooling
- Heat Pump, Central Air, Ceiling Fan(s), Electric
Appliances
- Included: Range, Microwave, Dishwasher, Disposal
- Laundry: Washer Hookup
Features
- Wet Bar
- Flooring: Carpet, Wood, Ceramic Tile
- Doors: Storm Door(s)
- Windows: Some Window Treatments
- Basement: Finished,Partially Finished,Walk-Out Access,Interior Entry,Garage Access
- Attic: Other
- Number of fireplaces: 1
- Fireplace features: Pre-Fab
- Common walls with other units/homes: End Unit
Interior area
- Total structure area: 2,048
- Total interior livable area: 2,048 sqft
- Finished area above ground: 1,760
- Finished area below ground: 288
Property
Parking
- Total spaces: 2
- Parking features: Garage Door Opener, 2 Cars
- Garage spaces: 1
Features
- Levels: 3
- Stories: 3
- Patio & porch: Deck
- Fencing: None
- Has view: Yes
- View description: City Lights, Neighborhood
- Waterfront features: None
Lot
- Size: 5,532 Square Feet
- Features: Corner Lot, Level, Zero Lot Line
Details
- Additional structures: Storage Shed/Out Bldg
- Parcel number: 54061310713E0009.0000
- Zoning description: Single Family Residential
Construction
Type & style
- Home type: Townhouse
- Architectural style: Traditional
- Property subtype: Townhouse
- Attached to another structure: Yes
Materials
- Frame, Brick/Vinyl
- Foundation: Concrete Perimeter
- Roof: Shingle
Condition
- Year built: 2009
Utilities & green energy
- Electric: 200 Amps
- Sewer: Public Sewer
- Water: Public
- Utilities for property: Cable Available
Community & HOA
Community
- Features: Shopping/Mall, Health Club, Public Transportation
- Security: Smoke Detector(s)
- Subdivision: Ridge Point
HOA
- Has HOA: Yes
- Services included: Snow Removal
- HOA fee: $400 annually
Location
- Region: Morgantown
Financial & listing details
- Price per square foot: $140/sqft
- Tax assessed value: $258,100
- Annual tax amount: $1,655
- Date on market: 5/9/2026
- Electric utility on property: Yes
Price history
| Date | Event | Price |
|---|---|---|
| 6/18/2026 | Sold | $286,000-1.3%$140/sqft |
Source:  NCWV REIN #10164732 Report a problem NCWV REIN #10164732 Report a problem | ||
| 5/18/2026 | Contingent | $289,900$142/sqft |
Source: NCWV REIN #10164732 Report a problem | ||
| 5/9/2026 | Listed for sale | $289,900+42.8%$142/sqft |
Source: NCWV REIN #10164732 Report a problem | ||
| 2/1/2016 | Sold | $203,000$99/sqft |
Source: Public Record Report a problem | ||
| 12/3/2015 | Pending sale | $203,000$99/sqft |
Source: PAT STEWART, REALTORS #10104938 Report a problem | ||
| 11/13/2015 | Price change | $203,000-5.6%$99/sqft |
Source: PAT STEWART, REALTORS #10104938 Report a problem | ||
| 8/26/2015 | Listed for sale | $215,000+7.5%$105/sqft |
Source: PAT STEWART, REALTORS #10104938 Report a problem | ||
| 4/18/2013 | Sold | $200,000-2%$98/sqft |
Source: Public Record Report a problem | ||
| 8/5/2011 | Sold | $204,000$100/sqft |
Source: Public Record Report a problem | ||
Public tax history
| Year | Property taxes | Tax assessment |
|---|---|---|
| 2025 | $1,655 +5.6% | $154,860 +5.3% |
| 2024 | $1,566 -0.4% | $147,000 |
| 2023 | $1,572 +7.4% | $147,000 +2.9% |
| 2022 | $1,465 | $142,920 |
| 2021 | -- | $142,920 |
| 2020 | -- | $142,920 -5.4% |
| 2019 | $1,573 -0.3% | $151,020 |
| 2018 | $1,578 +0.6% | $151,020 +1.2% |
| 2017 | $1,568 -0.6% | $149,280 |
| 2016 | $1,578 | $149,280 |
| 2015 | $1,578 +4.6% | $149,280 +25.7% |
| 2014 | $1,509 -20.1% | $118,800 +6.7% |
| 2013 | $1,890 | $111,300 |
Find assessor info on the county website
Neighborhood: 26501
Nearby homes

- $276,7003 bd2 ba1.7k sqft114 Birds Eye View Dr, Morgantown, WV 26501Off Market
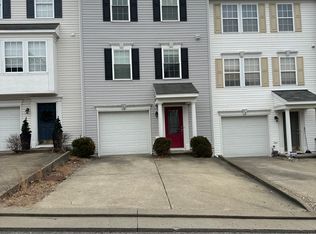
- $296,7004 bd4 ba2.6k sqft116 Birds Eye View Dr, Morgantown, WV 26501Off Market
- $265,4003 bd4 ba1.8k sqft110 Birds Eye View Dr, Morgantown, WV 26501Off Market
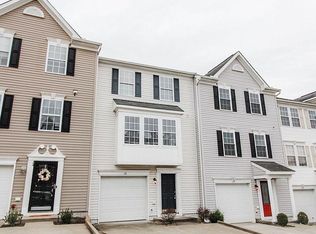
- $272,1003 bd3 ba1.6k sqft118 Birds Eye View Dr, Morgantown, WV 26501Off Market
- $274,4003 bd4 ba2k sqft120 Birds Eye View Dr, Morgantown, WV 26501Off Market
- $272,3003 bd2 ba1.8k sqft108 Birds Eye View Dr, Morgantown, WV 26501Off Market
- $262,7003 bd2 ba1.4k sqft122 Birds Eye View Dr, Morgantown, WV 26501Off Market
- $261,6003 bd4 ba1.9k sqft106 Birds Eye View Dr, Morgantown, WV 26501Off Market
Nearby schools
GreatSchools rating
- 6/10Skyview Elementary SchoolGrades: PK-5Distance: 0.5 mi
- 6/10Westwood Middle SchoolGrades: 6-8Distance: 0.3 mi
- 9/10University High SchoolGrades: 9-12Distance: 5.3 mi
Schools provided by the listing agent
- Elementary: Skyview Elementary
- Middle: Westwood Middle
- High: University High
- District: Monongalia
Source: NCWV REIN. This data may not be complete. We recommend contacting the local school district to confirm school assignments for this home.


Get pre-qualified for a loan
At Zillow Home Loans, we can pre-qualify you in as little as 5 minutes with no impact to your credit score.An equal housing lender. NMLS #10287.
Sell for more on Zillow
Get a Zillow Showcase℠ listing at no additional cost and you could sell for .
$286,200
2% more
+$5,724
With Zillow Showcase(estimated)
$291,924
- West Virginia
- Monongalia County
- Morgantown
- 26501
- 112 Birds Eye View Dr
Nearby cities
Nearby neighborhoods
Nearby zip codes
Other Morgantown Topics
