Welcome to your new home! Downstairs this beauty has a study, formal dining room with coffered ceiling, kitchen including granite counters, stainless appliances, and a breakfast area. Large family room with a propane fireplace (not used by current owner). The owner's suite is down and has a trey ceiling, huge walk in closet, separate sinks, soak tub and separate shower, along with a water closet. Upstairs boast 4 additional bedrooms and 2 full baths, an enormous loft and a bonus room off one of the larger bedrooms. Laundry is also up. This is a corner lot with .49 acres, covered patio, additional patio and fenced yard for outside enjoyment.
Sold for $469,000
$469,000
112 Birnam Ln, Cameron, NC 28326
5beds
3,563sqft
Single Family Residence
Built in 2013
0.49 Acres Lot
$489,800 Zestimate®
$132/sqft
$2,627 Estimated rent
Home value
$489,800
$436,000 - $549,000
$2,627/mo
Zestimate® history
Owner options
List your home for rent
$2,627/mo
Rent Zestimate®
Find your next renter with Zillow Rental Manager. Plus, with online applications, you can quickly screen prospective tenants – for free.
$2,627/mo
Rent Zestimate®
Refinance and save
$2,833/mo
Est. payment
Refinancing to a lower rate could help reduce your monthly payments and save thousands over the life of the loan.
$2,833/mo
Est. payment
Explore your selling options
Work with a Zillow partner agent
Leverage their expertise and Zillow's premium Showcase listings to get your home seen by more buyers.
Get startedList with your own agent
Get your home in front of millions of buyers by listing it on Zillow.
Learn how to do itSell it yourself
Take full control of how buyers see your home on Zillow by listing For Sale by Owner (FSBO).
List your homeWhat's special
Fenced yardBonus roomPropane fireplaceEnormous loftAdditional patioTrey ceilingSeparate shower
Zillow last checked:
Listing updated:
Listed by:
NATALIE MARTIN,
W.S. WELLONS REALTY
Bought with:
MICHAEL MCKINNEY, 195375
CAROLINA PROPERTY SALES
Source: LPRMLS,MLS#: 732992 Originating MLS: Longleaf Pine Realtors
Originating MLS: Longleaf Pine RealtorsFacts & features
Interior
Bedrooms & bathrooms
- Bedrooms: 5
- Bathrooms: 4
- Full bathrooms: 4
Heating
- Heat Pump
Cooling
- Central Air, Electric
Appliances
- Included: Dishwasher, Microwave, Range, Refrigerator
- Laundry: Washer Hookup, Dryer Hookup, Upper Level
Features
- Tray Ceiling(s), Ceiling Fan(s), Separate/Formal Dining Room, Entrance Foyer, Eat-in Kitchen, Granite Counters, Primary Downstairs, Loft, Walk-In Closet(s), Window Treatments
- Flooring: Hardwood, Vinyl, Carpet
- Windows: Blinds
- Number of fireplaces: 1
- Fireplace features: Propane
Interior area
- Total interior livable area: 3,563 sqft
Property
Parking
- Total spaces: 2
- Parking features: Attached, Garage
- Attached garage spaces: 2
Features
- Levels: Two
- Stories: 2
- Patio & porch: Rear Porch, Covered, Front Porch, Patio, Porch
- Exterior features: Corner Lot, Fence, Porch, Patio
- Fencing: Back Yard
Lot
- Size: 0.49 Acres
- Features: 1/4 to 1/2 Acre Lot
Details
- Parcel number: 20100298
- Special conditions: None
Construction
Type & style
- Home type: SingleFamily
- Architectural style: Two Story
- Property subtype: Single Family Residence
Materials
- Vinyl Siding
- Foundation: Slab
Condition
- Good Condition
- New construction: No
- Year built: 2013
Utilities & green energy
- Sewer: Septic Tank
- Water: Public
Community & HOA
Community
- Subdivision: Sinclair
HOA
- Has HOA: Yes
- HOA fee: $30 monthly
- HOA name: Little And Young
Location
- Region: Cameron
Financial & listing details
- Price per square foot: $132/sqft
- Tax assessed value: $416,620
- Annual tax amount: $1,812
- Date on market: 10/9/2024
- Cumulative days on market: 29 days
- Listing terms: New Loan
- Inclusions: refrigerator in kitchen and refrigerator in garage (ice maker does not work)
- Exclusions: none
- Ownership: More than a year
Price history
| Date | Event | Price |
|---|---|---|
| 12/18/2024 | Sold | $469,000$132/sqft |
Source:  LPRMLS #732992 Report a problem LPRMLS #732992 Report a problem | ||
| 11/7/2024 | Pending sale | $469,000$132/sqft |
Source: LPRMLS #732992 Report a problem | ||
| 10/9/2024 | Listed for sale | $469,000+59%$132/sqft |
Source: LPRMLS #732992 Report a problem | ||
| 3/28/2019 | Sold | $295,000$83/sqft |
Source:  Hive MLS #1005191125 Report a problem Hive MLS #1005191125 Report a problem | ||
Public tax history
| Year | Property taxes | Tax assessment |
|---|---|---|
| 2024 | $1,812 -4.4% | $416,620 |
| 2023 | $1,896 +0.9% | $416,620 |
| 2022 | $1,879 -3.8% | $416,620 +39.7% |
| 2021 | $1,954 +1.6% | $298,270 |
| 2020 | $1,924 | $298,270 |
| 2019 | $1,924 | $298,270 +14.5% |
| 2018 | $1,924 +27.3% | $260,590 |
| 2017 | $1,511 | $260,590 |
| 2015 | $1,511 +2.7% | $260,590 -3.4% |
| 2014 | $1,472 | $269,820 |
Find assessor info on the county website
Neighborhood: 28326
Nearby homes
- $397,3004 bd3 ba2.2k sqft378 Turriff Way (lt #177), Cameron, NC 28326Off Market
- $441,3004 bd4 ba3.4k sqft218 Turriff Way, Cameron, NC 28326Off Market
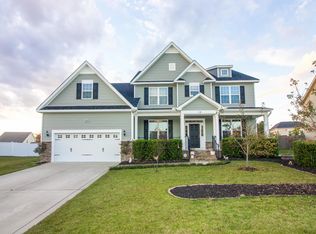
- $436,2004 bd3 ba2.9k sqft198 Turriff Way, Cameron, NC 28326Off Market
- $442,8004 bd3 ba2.7k sqft371 Prince Henry Way, Cameron, NC 28326Off Market
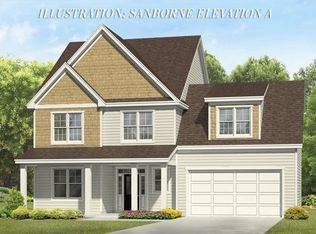
- $419,8004 bd3 ba2.8k sqft411 N Prince Henry Way, Cameron, NC 28326Off Market
- $390,0004 bd4 ba3.5k sqft100 Birnam Ln, Cameron, NC 28326Sold
- $425,6005 bd4 ba3.1k sqft226 Turriff Way, Cameron, NC 28326Off Market
- $437,3004 bd3 ba3k sqft177 Turriff Way, Cameron, NC 28326Off Market
Nearby schools
GreatSchools rating
- 5/10Vass-Lakeview Elementary SchoolGrades: PK-5Distance: 7.7 mi
- 6/10Crain's Creek Middle SchoolGrades: 6-8Distance: 8 mi
- 7/10Union Pines High SchoolGrades: 9-12Distance: 12.6 mi
Schools provided by the listing agent
- Middle: Crains Creek Middle School
- High: Union Pines High
Source: LPRMLS. This data may not be complete. We recommend contacting the local school district to confirm school assignments for this home.
Get a cash offer in 3 minutes
Find out how much your home could sell for in as little as 3 minutes with a no-obligation cash offer.
Estimated market value
$489,800
Get a cash offer in 3 minutes
Find out how much your home could sell for in as little as 3 minutes with a no-obligation cash offer.
Estimated market value
$489,800
- North Carolina
- Moore County
- Vass
- 28326
- 112 Birnam Ln
Nearby cities
Nearby zip codes
Other Vass Topics
