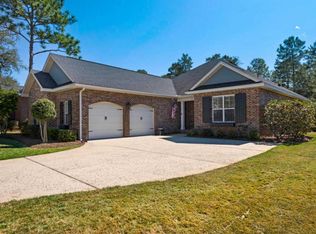
Welcome home to 112 Black Bear Circle, situated on a spacious exterior lot in the Preserve at Swift Creek, a quaint Huff Homes subdivision in Central Niceville. This classic brick home exudes Southern charm all the way from the curb, throughout the well appointed 2300 square feet of living space, and out to the inspired backyard oasis complete with stunning free form POOL, SPA, and integrated FIRE PIT. A gracious covered front porch with herringbone brick floor welcomes visitors to the front door. A cozy foyer gives way to the heart of the home - an open concept living, kitchen, and dining space. 9' ceilings and 8' doors combine with warm, engineered hard wood floors to create an elevated feel. Two bedrooms share a Jack N Jill bathroom to the right of the living room, and a third bedroom, second full bathroom, and laundry room are located off the kitchen toward the garage. The generous primary bedroom suite features an ingenious BONUS DEN that can be closed off behind tall pocket doors or remain open as an extension of the bedroom space. This flexible bonus room can satisfy nearly any need - home office, nursery, gym, reading nook, or just a private retreat. The primary bath offers a RARE garden tub and separate, glass-enclosed shower, double sink vanity with granite counters, and spacious walk in closet. Step out from the living area into a generous screen-enclosed back porch perfect for relaxing year round while overlooking the spectacular backyard. Backyard dreams do come true! An extensive paver patio surrounds this luxury, heated, free form pool and spa. Note the flagstone accents on the pool coping, spa and natural gas fire pit. Waterfalls from both the spa and fire pit add to the serene soundscape. The pool features a high-end pool filter (Smart Pure OxiPro Ozone generator) for exceptional water purity and clarity that is gentle on swimmers' skin and eyes. Beyond the pool deck, enjoy abundant open space for play in the full-fenced yard.
The Preserve at Swift Creek is an intimate subdivision that is perfectly located within minutes of Rocky Bayou Christian School, Ruckel Middle School, Niceville High School, Northwest Florida State College, Twin Cities Hospital, and a short commute to Eglin, Duke, 7th Group, and Hurlburt Field. Jump right onto the 293 bypass and sail directly across the Mid Bay bridge to Destin and the famed white sand beaches of the Emerald Coast.
Updates include:
Pool, spa, fire pit, paver patio 2017
Refrigerator and Dishwasher 2019
Fence replaced 2025
Garbage disposal 2024
Additional Bedroom carpet replaced with vinyl plank flooring 2019
Various HVAC components replaced 2015, 2017, 2019, 2025
Sold for $655,000
$655,000
112 Black Bear Cir, Niceville, FL 32578
4beds
2,312sqft
Single Family Residence
Built in 2011
10,018 Square Feet Lot
$652,200 Zestimate®
$283/sqft
$3,795 Estimated rent
Home value
$652,200
$594,000 - $717,000
$3,795/mo
Zestimate® history
Owner options
List your home for rent
$3,795/mo
Rent Zestimate®
Find your next renter with Zillow Rental Manager. Plus, with online applications, you can quickly screen prospective tenants – for free.
$3,795/mo
Rent Zestimate®
Refinance and save
$4,226/mo
Est. payment
Refinancing to a lower rate could help reduce your monthly payments and save thousands over the life of the loan.
$4,226/mo
Est. payment
Explore your selling options
Work with a Zillow partner agent
Leverage their expertise and Zillow's premium Showcase listings to get your home seen by more buyers.
Get startedList with your own agent
Get your home in front of millions of buyers by listing it on Zillow.
Learn how to do itSell it yourself
Take full control of how buyers see your home on Zillow by listing For Sale by Owner (FSBO).
List your homeWhat's special
Full-fenced yardHigh-end pool filterBonus denJack n jill bathroomIntegrated fire pitSpacious exterior lotInspired backyard oasis
Zillow last checked:
Listing updated:
Listed by:
David Bryan McAliley 850-797-2436,
EXP Realty LLC,
Carli S Harman 850-218-5852,
EXP Realty LLC
Bought with:
Deborah Collins, 3213266
Keller Williams Realty Nville
Tiffani Messmore, 3299208
Keller Williams Realty Nville
Source: ECAOR,MLS#: 975438
Facts & features
Interior
Bedrooms & bathrooms
- Bedrooms: 4
- Bathrooms: 3
- Full bathrooms: 3
Primary bedroom
- Level: First
- Area: 245 Square Feet
- Dimensions: 17.5 x 14
Bedroom
- Description: Left Side Bedroom
- Level: First
- Area: 110.25 Square Feet
- Dimensions: 10.5 x 10.5
Bedroom
- Description: Front Right Bedroom
- Level: First
- Area: 168.75 Square Feet
- Dimensions: 13.5 x 12.5
Bedroom
- Description: Middle Right Bedroom
- Level: First
- Area: 182.25 Square Feet
- Dimensions: 13.5 x 13.5
Dining area
- Level: First
- Area: 100 Square Feet
- Dimensions: 10 x 10
Kitchen
- Level: First
- Area: 196 Square Feet
- Dimensions: 14 x 14
Living room
- Level: First
- Area: 352 Square Feet
- Dimensions: 22 x 16
Office
- Level: First
- Area: 140 Square Feet
- Dimensions: 14 x 10
Other
- Description: Master Walk in Closet
- Level: First
- Area: 58.5 Square Feet
- Dimensions: 9 x 6.5
Screened porch
- Level: First
- Area: 240 Square Feet
- Dimensions: 20 x 12
Heating
- Heat Pump, Central, Natural Gas
Cooling
- Central Air, Ceiling Fan(s)
Appliances
- Included: Dishwasher, Disposal, Microwave, Refrigerator, Gas Water Heater
- Laundry: Washer/Dryer Hookup
Features
- Crown Molding, Vaulted Ceiling(s), Kitchen Island, Recessed Lighting, Pantry, Split Bedroom, Woodwork Painted
- Flooring: Hardwood, Laminate, Tile, Carpet
- Windows: Double Pane Windows, Window Treatments
- Attic: Pull Down Stairs
- Common walls with other units/homes: No Common Walls
Interior area
- Total structure area: 2,312
- Total interior livable area: 2,312 sqft
Property
Parking
- Total spaces: 2
- Parking features: Garage Door Opener, Garage
- Attached garage spaces: 2
Features
- Stories: 1
- Patio & porch: Screened
- Exterior features: Columns, Private Yard, Sprinkler System, Rain Gutters
- Has private pool: Yes
- Pool features: Heated, In Ground, Gunite
- Has spa: Yes
- Spa features: Heated
- Fencing: Partial,Privacy
Lot
- Size: 10,018 Square Feet
- Dimensions: 70.38'F x 155.06'RS x 63.56'R x 156.79'LS
- Features: Cleared, Covenants, Curb & Gutter, Interior Lot, Restrictions
Details
- Parcel number: 051S22455000000070
- Zoning description: City, Deed Restrictions, Resid Single Family
Construction
Type & style
- Home type: SingleFamily
- Architectural style: Traditional
- Property subtype: Single Family Residence
Materials
- Frame, Siding Brick Some, Trim Aluminum, Trim Vinyl, Trim Wood, Siding CmntFbrHrdBrd
- Foundation: Slab
- Roof: Shingle,Roof Pitched
Condition
- Construction Complete
- New construction: No
- Year built: 2011
Utilities & green energy
- Water: Public
Green energy
- Energy efficient items: Doors
Community & HOA
Community
- Security: Security System, Smoke Detector(s)
- Subdivision: Preserve at Swift Creek
HOA
- Has HOA: Yes
- Services included: Maintenance Grounds
Location
- Region: Niceville
Financial & listing details
- Price per square foot: $283/sqft
- Tax assessed value: $566,506
- Annual tax amount: $5,079
- Date on market: 5/2/2025
- Road surface type: Paved
Price history
| Date | Event | Price |
|---|---|---|
| 8/1/2025 | Sold | $655,000-1.5%$283/sqft |
Source:  ECAOR #975438 Report a problem ECAOR #975438 Report a problem | ||
| 5/30/2025 | Pending sale | $665,000$288/sqft |
Source: ECAOR #975438 Report a problem | ||
| 5/22/2025 | Price change | $665,000-2.9%$288/sqft |
Source: ECAOR #975438 Report a problem | ||
| 5/2/2025 | Listed for sale | $684,900+77.9%$296/sqft |
Source: ECAOR #975438 Report a problem | ||
| 6/9/2015 | Sold | $385,000+13.3%$167/sqft |
Source: Public Record Report a problem | ||
| 6/3/2011 | Sold | $339,900$147/sqft |
Source: Public Record Report a problem | ||
Public tax history
| Year | Property taxes | Tax assessment |
|---|---|---|
| 2025 | $5,430 +6.9% | $441,162 +2.9% |
| 2024 | $5,080 +2.6% | $428,729 +3% |
| 2023 | $4,953 +3.5% | $416,242 +3% |
| 2022 | $4,785 +0.4% | $404,118 +3% |
| 2021 | $4,765 +0.8% | $392,348 +1.4% |
| 2020 | $4,725 +1.2% | $386,931 +2.3% |
| 2019 | $4,668 +0.9% | $378,232 +1.9% |
| 2018 | $4,625 | $371,180 +13.2% |
| 2017 | $4,625 +13.1% | $327,785 +2.1% |
| 2016 | $4,089 +2.7% | $321,043 +16.6% |
| 2015 | $3,980 +15.8% | $275,392 +0.8% |
| 2014 | $3,438 | $273,206 +1.5% |
| 2013 | -- | $269,168 -1% |
| 2012 | -- | $271,810 +353% |
| 2011 | -- | $60,000 +886.7% |
| 2010 | -- | $6,081 |
Find assessor info on the county website
Neighborhood: 32578
Nearby homes
- $633,8004 bd3 ba2.2k sqft110 Black Bear Cir, Niceville, FL 32578Off Market

- $633,4003 bd3 ba2.2k sqft114 Black Bear Cir, Niceville, FL 32578Off Market

- $618,8003 bd3 ba2.1k sqft108 Black Bear Cir, Niceville, FL 32578Off Market
- $614,6004 bd3 ba2.1k sqft116 Black Bear Cir, Niceville, FL 32578Off Market
- $566,0003 bd2 ba1.7k sqft113 Black Bear Cir, Niceville, FL 32578Off Market
- $639,3004 bd3 ba2.3k sqft111 Black Bear Cir, Niceville, FL 32578Off Market
- $595,7004 bd3 ba2.2k sqft115 Black Bear Cir, Niceville, FL 32578Off Market
- $679,9005 bd4 ba2.6k sqft106 Black Bear Cir, Niceville, FL 32578Off Market
Nearby schools
GreatSchools rating
- 9/10Lula J. Edge Elementary SchoolGrades: PK-5Distance: 2 mi
- 9/10C. W. Ruckel Middle SchoolGrades: 6-8Distance: 1.1 mi
- 7/10Niceville Senior High SchoolGrades: 9-12Distance: 1.3 mi
Schools provided by the listing agent
- Elementary: Edge
- Middle: Ruckel
- High: Niceville
Source: ECAOR. This data may not be complete. We recommend contacting the local school district to confirm school assignments for this home.


Get pre-qualified for a loan
At Zillow Home Loans, we can pre-qualify you in as little as 5 minutes with no impact to your credit score.An equal housing lender. NMLS #10287.
Sell for more on Zillow
Get a Zillow Showcase℠ listing at no additional cost and you could sell for .
$652,200
2% more
+$13,044
With Zillow Showcase(estimated)
$665,244
- Florida
- Okaloosa County
- Niceville
- 32578
- 112 Black Bear Cir
Nearby cities
Nearby zip codes
Other Niceville Topics
