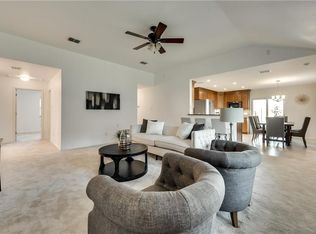
Assumable Loan Available! Light and bright 3 bedroom, 2 bathroom brick home offering 1,802 square feet in Eaglechase Estates. The open and functional floor plan features a spacious living area with a brick wood burning fireplace, plus a flexible formal dining or second living area. The kitchen opens to the main living and dining spaces and offers a center island, breakfast bar, eat in dining area, and walk in pantry. The spacious primary bedroom overlooks the backyard and features a walk in closet and separate shower. One of the highlights of the property is the large, tree shaded backyard with no houses directly behind, providing additional privacy and plenty of room to enjoy the outdoors. Spend evenings relaxing or entertaining under the covered back patio overlooking the yard. Additional features include a separate utility room and attached 2 car garage. Conveniently located in Krum ISD with easy access to schools and all that Krum has to offer.
For sale
Price cut: $25K (10/1)
$240,000
112 Blackforest Rd, Krum, TX 76249
3beds
1,802sqft
Single Family Residence
Built in 2005
7,535 Square Feet Lot
$238,900 Zestimate®
$133/sqft
$15/mo HOA
What's special
Brick wood burning fireplaceLarge tree shaded backyardLight and brightEat in dining areaWalk in closetSeparate utility roomWalk in pantry
- 48 days
- 566
- 227
Zillow last checked:
Listing updated:
Listed by:
Ben Tackett 0671323 254-485-7584,
Monument Realty 214-705-7827
Source: NTREIS,MLS#: 21361975
Facts & features
Interior
Bedrooms & bathrooms
- Bedrooms: 3
- Bathrooms: 2
- Full bathrooms: 2
Primary bedroom
- Features: Linen Closet, Separate Shower, Walk-In Closet(s)
- Level: First
- Dimensions: 14 x 18
Bedroom
- Level: First
- Dimensions: 14 x 10
Bedroom
- Level: First
- Dimensions: 10 x 10
Dining room
- Level: First
- Dimensions: 16 x 9
Kitchen
- Features: Breakfast Bar, Eat-in Kitchen, Kitchen Island, Walk-In Pantry
- Level: First
- Dimensions: 14 x 10
Laundry
- Features: Utility Room
- Level: First
- Dimensions: 5 x 5
Living room
- Level: First
- Dimensions: 14 x 19
Heating
- Central, Electric
Cooling
- Central Air, Ceiling Fan(s), Electric
Appliances
- Included: Dishwasher, Electric Cooktop, Electric Oven, Electric Range, Electric Water Heater, Disposal, Microwave, Vented Exhaust Fan
- Laundry: Electric Dryer Hookup
Features
- High Speed Internet, Cable TV
- Flooring: Carpet, Ceramic Tile
- Windows: Window Coverings
- Has basement: No
- Number of fireplaces: 1
- Fireplace features: Masonry, Wood Burning
Interior area
- Total interior livable area: 1,802 sqft
Video & virtual tour
Property
Parking
- Total spaces: 2
- Parking features: Garage Faces Front
- Attached garage spaces: 2
Features
- Levels: One
- Stories: 1
- Patio & porch: Covered
- Pool features: None
- Fencing: Wood
Lot
- Size: 7,535 Square Feet
- Features: Back Yard, Interior Lot, Lawn, Landscaped, Few Trees
Details
- Parcel number: R235642
Construction
Type & style
- Home type: SingleFamily
- Architectural style: Traditional,Detached
- Property subtype: Single Family Residence
Materials
- Brick, Fiber Cement
- Foundation: Slab
- Roof: Composition
Condition
- Resale
- Year built: 2005
Utilities & green energy
- Sewer: Public Sewer
- Water: Public
- Utilities for property: Sewer Available, Underground Utilities, Water Available, Cable Available
Community & HOA
Community
- Features: Curbs
- Security: Security System, Carbon Monoxide Detector(s), Fire Alarm
- Subdivision: Eaglechase Estates Ph 1
HOA
- Has HOA: Yes
- Services included: Association Management
- HOA fee: $180 annually
- HOA name: Cornerstone Assoc. Mgmt. Services
- HOA phone: 214-520-0099
Location
- Region: Krum
Financial & listing details
- Price per square foot: $133/sqft
- Tax assessed value: $287,298
- Annual tax amount: $5,868
- Date on market: 8/19/2026
- Cumulative days on market: 51 days
- Listing terms: Cash,Conventional,FHA,VA Loan
- Road surface type: Asphalt
Estimated market value
$238,900
$227,000 - $251,000
$2,149/mo
Price history
| Date | Event | Price |
|---|---|---|
| 10/1/2026 | Price change | $240,000-9.4%$133/sqft |
Source: NTREIS #21361975 Report a problem | ||
| 9/22/2026 | Price change | $265,000-1.9%$147/sqft |
Source: NTREIS #21361975 Report a problem | ||
| 9/15/2026 | Price change | $270,000-3.6%$150/sqft |
Source: NTREIS #21361975 Report a problem | ||
| 9/14/2026 | Price change | $280,000-1.8%$155/sqft |
Source: NTREIS #21361975 Report a problem | ||
| 9/8/2026 | Price change | $285,000-1.7%$158/sqft |
Source: NTREIS #21361975 Report a problem | ||
| 8/19/2026 | Listed for sale | $290,000+88.4%$161/sqft |
Source: NTREIS #21361975 Report a problem | ||
| 9/15/2014 | Sold | -- |
Source: Agent Provided Report a problem | ||
| 8/11/2014 | Listed for sale | $153,900$85/sqft |
Source: PALADEN REAL ESTATE #12196318 Report a problem | ||
Public tax history
| Year | Property taxes | Tax assessment |
|---|---|---|
| 2025 | $2,184 +4.6% | $287,298 -0.3% |
| 2024 | $2,088 -40.5% | $288,262 +10% |
| 2023 | $3,511 -1.7% | $262,056 +10% |
| 2022 | $3,573 +7.3% | $238,233 +10% |
| 2021 | $3,331 +3.2% | $216,575 +8.2% |
| 2020 | $3,229 -2.9% | $200,150 -0.3% |
| 2019 | $3,327 +5% | $200,676 +10.5% |
| 2018 | $3,169 +4.7% | $181,558 +4.8% |
| 2017 | $3,028 | $173,267 +9.2% |
| 2016 | $3,028 +15.7% | $158,657 +10% |
| 2015 | $2,617 | $144,234 +11.2% |
| 2014 | $2,617 | $129,726 +1.4% |
| 2013 | $2,617 | $127,977 -0.8% |
| 2012 | -- | $129,062 -0.8% |
| 2011 | -- | $130,148 0% |
| 2010 | -- | $130,190 -0.8% |
| 2009 | -- | $131,263 -2.6% |
| 2007 | $2,952 +628.6% | $134,814 +674% |
| 2005 | $405 | $17,417 +16.7% |
| 2003 | -- | $14,929 |
Find assessor info on the county website
Monthly payment
Est. payment
Payment breakdown
Explore the cost of this home by adjusting the details. Changes won't be saved.Climate risks
Neighborhood: 76249
Nearby schools
Schools provided by the listing agent
- Elementary: Dyer
- Middle: Krum,Dodd
- High: Krum
- District: Krum ISD
Source: NTREIS. This data may not be complete. We recommend contacting the local school district to confirm school assignments for this home.
Similar homes
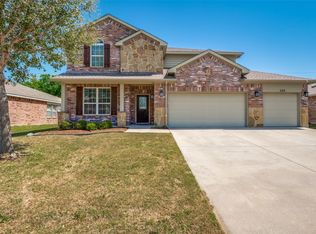
- $249,9003 bd2 ba1.3k sqft1219 Eagles Nest Trl, Krum, TX 76249For Sale
 MLS ID #21320909, Kelli Holdsclaw. NTREIS
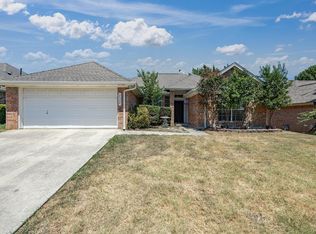
 - $249,9003 bd2 ba1.3k sqft1011 Cruise St, Denton, TX 76207For Sale
 MLS ID #21351524, Jon Nielsen. NTREIS
 - $259,9003 bd2 ba1.3k sqft2532 John Dr, Denton, TX 76207For Sale
 MLS ID #21350033, Jon Nielsen. NTREIS
 - $310,0003 bd2 ba1.9k sqft1005 Princewood Dr, Denton, TX 76207For Sale
 MLS ID #21402062, Jenilee Harwell. NTREIS
