Skip main navigation
Sold for $656,000
  • $656,000

    112 Blount Street, Edenton, NC 27932

    4beds
    2,965sqft
    Single Family Residence
    Built in 1927
    7,840.8 Square Feet Lot
    $657,500 Zestimate®
    $221/sqft
    $2,673 Estimated rent

    Home value

    $657,500

    Estimated sales range

    Not available

    $2,673/mo

    Zestimate® history
    Loading
    Loading...

    Owner options

    List your home for rent

    $2,673/mo

    Rent Zestimate®

    Find your next renter with Zillow Rental Manager. Plus, with online applications, you can quickly screen prospective tenants – for free.

    Learn more

    $2,673/mo

    Rent Zestimate®

    Refinance and save

    $3,851/mo

    Est. payment

    Refinancing to a lower rate could help reduce your monthly payments and save thousands over the life of the loan.

    See today's rates

    $3,851/mo

    Est. payment

    Explore your selling options

    Work with a Zillow partner agent

    Leverage their expertise and Zillow's premium Showcase listings to get your home seen by more buyers.

    Get started

    List with your own agent

    Get your home in front of millions of buyers by listing it on Zillow.

    Learn how to do it

    Sell it yourself

    Take full control of how buyers see your home on Zillow by listing For Sale by Owner (FSBO).

    List your home

    What's special

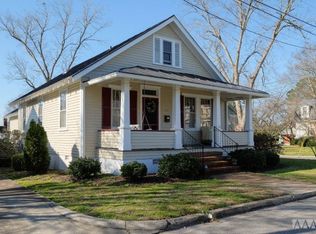
    Welcome to 112 Blount Street, also known as the John Meredith Jones House, a beautifully preserved 100-year-old Colonial Revival located in the historic district of Edenton. This timeless home offers views of Edenton Bay and unforgettable sunset skies. The home showcases newly refinished hardwood floors downstairs and hardwoods throughout, highlighting the character and craftsmanship of the early 20th century. The third-floor attic presents exciting potential for a bonus room, studio, or additional living space, while a private downstairs room with its own exterior entrance, bath, and separate staircase offers excellent flexibility for an in-law suite, guest quarters, or rental opportunity. Outside, you'll find a fully fenced backyard with a gardening shed. Take advantage of the location a mere stroll away from galleries, shops and dining in this golf-cart-friendly town.

    Zillow last checked:

    Listing updated:

    Listed by:

    Amber Hardy 252-312-6154,

    CarolinaEast Real Estate

    Bought with:

    Fraser Kelly, 263297

    Perry & Co Sotheby's International Realty

    Source: Hive MLS,MLS#: 100558669MLS LogoOriginating MLS: Albemarle Area Association of REALTORS

    Facts & features

    Interior

    Bedrooms & bathrooms
    • Bedrooms: 4
    • Bathrooms: 3
    • Full bathrooms: 3
    Primary bedroom
    • Level: Second
    Primary bedroom
    • Level: First
    Bedroom 3
    • Level: Second
    Bedroom 4
    • Level: Second
    Dining room
    • Level: First
    Family room
    • Level: First
    Kitchen
    • Level: First
    Laundry
    • Level: First
    Living room
    • Level: First
    Heating
    • Electric, Heat Pump, Natural Gas
    Cooling
    • Central Air
    Features
    • Bookcases, Kitchen Island, Ceiling Fan(s), Walk-in Shower, Blinds/Shades, Built-in Features, Eat-in Kitchen, Gas Log
    • Has fireplace: Yes
    • Fireplace features: Gas Log
    Interior area
    • Total structure area: 2,965
    • Total interior livable area: 2,965 sqft

    Property

    Parking
    • Parking features: Concrete
    Features
    • Levels: Three Or More
    • Patio & porch: Covered, Patio, Front Porch
    • Fencing: Back Yard,Wood
    • Has view: Yes
    • View description: Sound
    • Has water view: Yes
    • Water view: Sound
    • Waterfront features: None
    • Frontage type: See Remarks
    Lot
    • Size: 7,840 sqft
    • Dimensions: 51.1 x
    Details
    • Parcel number: 780407582910
    • Zoning: R10
    • Special conditions: Standard

    Construction

    Type & style
    • Home type: SingleFamily
    • Property subtype: Single Family Residence
    Materials
    • Block, Brick
    • Foundation: Crawl Space
    • Roof: Architectural Shingle
    Condition
    • New construction: No
    • Year built: 1927

    Utilities & green energy

    • Sewer: Public Sewer
    • Water: Public
    • Utilities for property: Natural Gas Connected, Water Connected

    Community & neighborhood

    Location
    • Region: Edenton
    • Subdivision: None

    HOA & financial

    HOA
    • Has HOA: No

    Other

    Other facts
    • Listing agreement: Exclusive Right To Sell
    • Listing terms: Cash,Conventional,FHA,VA Loan

    Price history

    DateEventPrice
    4/16/2026Sold$656,000-1.4%$221/sqft
    Source: Hive MLS #100558669 Report a problem
    3/13/2026Contingent$665,000$224/sqft
    Source: Hive MLS #100558669 Report a problem
    3/6/2026Listed for sale$665,000$224/sqft
    Source: Hive MLS #100558669 Report a problem

    Public tax history

    YearProperty taxesTax assessment
    2025$4,482 +2.2%$389,757
    2024$4,385 +2.7%$389,757
    2023$4,268 $389,757
    2022$4,268 -6.9%$389,757 0%
    2021$4,582 +1.7%$389,940
    2020$4,504 +9.7%$389,940
    2019$4,104 $389,940
    2018$4,104 +3.8%$389,940 +0.8%
    2016$3,953 -8%$386,910
    2015$4,295 $386,910
    2014$4,295 $386,910 -6.5%
    2013-- $414,015
    2011-- $414,015 +0.2%
    2010-- $413,035

    Find assessor info on the county website

    Neighborhood: 27932

    Nearby schools

    GreatSchools rating
    Schools provided by the listing agent
    • Elementary: White Oak/D F Walker
    • Middle: Chowan Middle School
    • High: John A. Holmes High

    Source: Hive MLS. This data may not be complete. We recommend contacting the local school district to confirm school assignments for this home.

    Get a cash offer in 3 minutes
    Find out how much your home could sell for in as little as 3 minutes with a no-obligation cash offer.
    Estimated market value
    $657,500
    Get a cash offer in 3 minutes
    Find out how much your home could sell for in as little as 3 minutes with a no-obligation cash offer.
    Estimated market value
    $657,500