Skip main navigation
Sold for $550,000
  • $550,000

    112 Blue Grouse Dr, Canon City, CO 81212

    4beds
    3,466sqft
    Single Family Residence
    Built in 2001
    0.79 Acres Lot
    $562,000 Zestimate®
    $159/sqft
    $2,615 Estimated rent

    Home value

    $562,000

    $534,000 - $590,000

    $2,615/mo

    Zestimate® history
    Loading
    Loading...

    Owner options

    List your home for rent

    $2,615/mo

    Rent Zestimate®

    Find your next renter with Zillow Rental Manager. Plus, with online applications, you can quickly screen prospective tenants – for free.

    Learn more

    $2,615/mo

    Rent Zestimate®

    Refinance and save

    $3,186/mo

    Est. payment

    Refinancing to a lower rate could help reduce your monthly payments and save thousands over the life of the loan.

    See today's rates

    $3,186/mo

    Est. payment

    Explore your selling options

    Work with a Zillow partner agent

    Leverage their expertise and Zillow's premium Showcase listings to get your home seen by more buyers.

    Get started

    List with your own agent

    Get your home in front of millions of buyers by listing it on Zillow.

    Learn how to do it

    Sell it yourself

    Take full control of how buyers see your home on Zillow by listing For Sale by Owner (FSBO).

    List your home

    What's special

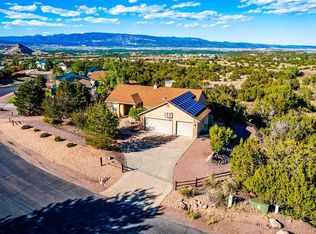
    Hurry! Your dream home is now available here in the foothills of Canon City's Dawson Ranch neighborhood, in this immaculately maintained and recently updated 4 bedroom, 3.5 bath single-owner home with 2-car attached garage and mountain views! Gorgeous designer touches have been loving added throughout this spotless home, with stylish kitchen featuring quartz countertops, new stainless steel appliances, new light fixtures, fresh paint, walk-in pantry, and oak hardwood flooring. Cozy and elegant gas fireplace in the open concept living room can be enjoyed from the dining area and kitchen as well! Good sized upper deck for even more entertaining space. The .79 acre lot is fully fenced in the backyard with extensive flagstone work and oversized concrete patio, with propane fire pit and outdoor furniture included! Lovely curb appeal with flower gardens, water feature, stamped concrete driveway and a covered front porch. Several aspen trees adorn the property, and the lush green front lawn is easy to maintain with in-ground sprinkler system. Plenty of room to play outdoors, or build your dream workshop, greenhouse, etc. on the spacious and level lot. Separate office/den with a wall of built-in bookshelves ready for those who work from home or your personal library! Walkout basement with rec/family room complete with snack bar and pool table. Low utility cost, with included solar system!

    Zillow last checked:

    Listing updated:

    Listed by:

    Jenny J. Gatzke,

    Homesmart Preferred Realty

    Bought with:

    Nick J. Sartori

    Coming Home Realty

    Source: Royal Gorge AOR,MLS#: 71525MLS Logo

    Facts & features

    Interior

    Bedrooms & bathrooms
    • Bedrooms: 4
    • Bathrooms: 4
    • Full bathrooms: 3
    • 1/2 bathrooms: 1
    Heating
    • Hot Water
    Cooling
    • Evaporative Cooling, Roof Mounted
    Features
    • Windows: Double Pane Windows, Vinyl
    • Attic: Access Only
    Interior area
    • Total structure area: 3,466
    • Total interior livable area: 3,466 sqft

    Property

    Parking
    • Parking features: Attached
    • Has attached garage: Yes
    Features
    • Stories: 2
    Lot
    • Size: 0.79 Acres
    • Topography: Level,Sloping,See Prop Desc Remarks
    Details
    • Parcel number: 99904274

    Construction

    Type & style
    • Home type: SingleFamily
    • Property subtype: Single Family Residence
    Materials
    • Stucco
    Condition
    • Year built: 2001

    Utilities & green energy

    • Gas: Natural
    • Water: Public

    Community & HOA

    Location
    • Region: Canon City

    Financial & listing details

    • Price per square foot: $159/sqft
    • Tax assessed value: $396,116
    • Annual tax amount: $1,954
    • Date on market: 9/26/2024
    • Listing terms: Cash
    • Inclusions: Dishwasher, Microwave

    Price history

    DateEventPrice
    11/12/2024Sold$550,000-4.3%$159/sqft
    Source: Royal Gorge AOR #71525 Report a problem
    10/24/2024Contingent$575,000$166/sqft
    Source: HomeSmart #227988 Report a problem
    10/24/2024Pending sale$575,000$166/sqft
    Source: HomeSmart #2616304 Report a problem
    8/2/2024Price change$575,000-2.5%$166/sqft
    Source: Royal Gorge AOR #70734 Report a problem
    6/14/2024Price change$590,000-1.7%$170/sqft
    Source: Royal Gorge AOR #70734 Report a problem
    5/7/2024Listed for sale$600,000$173/sqft
    Source: Royal Gorge AOR #70734 Report a problem

    Public tax history

    YearProperty taxesTax assessment
    2024$2,269 +16.1%$26,540 +16.1%
    2023$1,954 -3.9%$22,855 -2.4%
    2022$2,033 -0.3%$23,422 -2.8%
    2021$2,038 +23.8%$24,096 +23%
    2020$1,646 +1.3%$19,596
    2019$1,625 +10%$19,596 +5%
    2018$1,478 $18,660
    2017$1,478 +3.9%$18,660 -4.1%
    2016$1,423 +0.2%$19,450
    2015$1,421 $19,450
    Find assessor info on the county website

    Neighborhood: 81212

    Nearby schools

    GreatSchools rating
    Schools provided by the listing agent
    • Elementary: Lincoln

    Source: Royal Gorge AOR. This data may not be complete. We recommend contacting the local school district to confirm school assignments for this home.

    Sell for more on Zillow
    Get a Zillow Showcase℠ listing at no additional cost and you could sell for .
    $562,000
    2% more
    +$11,240
    With Zillow Showcase(estimated)
    $573,240
    Sell for more on Zillow
    Get a Zillow Showcase℠ listing at no additional cost and you could sell for .
    $562,000
    2% more
    +$11,240
    With Zillow Showcase(estimated)
    $573,240