Skip main navigation
Sold for $205,000
  • $205,000

    112 Blue Ridge Cir, Harrisburg, PA 17110

    3beds
    1,284sqft
    Townhouse
    Built in 2006
    -- sqft lot
    $206,900 Zestimate®
    $160/sqft
    $1,865 Estimated rent

    Home value

    $206,900

    $190,000 - $226,000

    $1,865/mo

    Zestimate® history
    Loading
    Loading...

    Owner options

    List your home for rent

    $1,865/mo

    Rent Zestimate®

    Find your next renter with Zillow Rental Manager. Plus, with online applications, you can quickly screen prospective tenants – for free.

    Learn more

    $1,865/mo

    Rent Zestimate®

    Refinance and save

    $1,411/mo

    Est. payment

    Refinancing to a lower rate could help reduce your monthly payments and save thousands over the life of the loan.

    See today's rates

    $1,411/mo

    Est. payment

    Explore your selling options

    Work with a Zillow partner agent

    Leverage their expertise and Zillow's premium Showcase listings to get your home seen by more buyers.

    Get started

    List with your own agent

    Get your home in front of millions of buyers by listing it on Zillow.

    Learn how to do it

    Sell it yourself

    Take full control of how buyers see your home on Zillow by listing For Sale by Owner (FSBO).

    List your home

    What's special

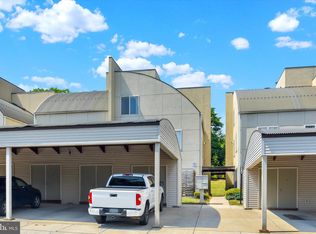
    Carport with secure storageStriking spiral staircaseHigh ceilingsSleek modern kitchenModern open-floor-plan condominiumTile flooringGranite countertops
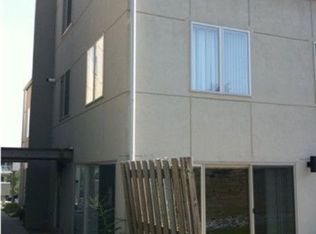
    Your contemporary dream home awaits! This modern, open-floor-plan condominium has so much to love. Featuring 3 bedrooms, 2 full baths, and a convenient half bath on the main level, it’s perfect for hosting and everyday living alike. The home showcases a sleek, modern kitchen with tile flooring, granite countertops, and stainless steel appliances. Architectural wood ceilings and a striking spiral staircase add character, while high ceilings and abundant windows allow natural light to pour in throughout the space. Additional highlights include a tankless water heater, an HVAC system replaced just two years ago, a carport with secure storage, and a sun-filled patio perfect for relaxing or caring for potted plants. An affordable condo fee covers trash, lawn maintenance, and snow removal, making this home as practical as it is beautiful.

    Zillow last checked:

    Listing updated:

    Listed by:

    Krista Edwards 717-525-2064,

    Howard Hanna Company-Harrisburg

    Bought with:

    KATHLEEN SHANNON, RS208505L

    Howard Hanna Company-Harrisburg

    Source: Bright MLS,MLS#: PADA2053062MLS Logo

    Facts & features

    Interior

    Bedrooms & bathrooms
    • Bedrooms: 3
    • Bathrooms: 3
    • Full bathrooms: 2
    • 1/2 bathrooms: 1
    • Main level bathrooms: 1
    Rooms
    • Room types: Living Room, Dining Room, Bedroom 2, Bedroom 3, Kitchen, Bedroom 1, Laundry, Full Bath, Half Bath
    Bedroom 1
    • Level: Upper
    • Area: 156 Square Feet
    • Dimensions: 12 X 13
    Bedroom 2
    • Level: Upper
    • Area: 208 Square Feet
    • Dimensions: 13 X 16
    Bedroom 3
    • Level: Upper
    • Area: 336 Square Feet
    • Dimensions: 21 X 16
    Dining room
    • Features: Living/Dining Room Combo
    • Level: Main
    • Area: 110 Square Feet
    • Dimensions: 11 X 10
    Other
    • Level: Upper
    • Area: 64 Square Feet
    • Dimensions: 8 X 8
    Other
    • Level: Upper
    • Area: 72 Square Feet
    • Dimensions: 8 X 9
    Half bath
    • Level: Main
    • Area: 15 Square Feet
    • Dimensions: 5 X 3
    Kitchen
    • Features: Flooring - Ceramic Tile, Kitchen - Gas Cooking
    • Level: Main
    • Area: 90 Square Feet
    • Dimensions: 9 X 10
    Laundry
    • Level: Upper
    Living room
    • Features: Living/Dining Room Combo
    • Level: Main
    • Area: 294 Square Feet
    • Dimensions: 21 X 14
    Heating
    • Forced Air, Natural Gas
    Cooling
    • Central Air, Natural Gas
    Appliances
    • Included: Microwave, Dishwasher, Disposal, Oven/Range - Gas, Refrigerator, Dryer, Stainless Steel Appliance(s), Washer, Tankless Water Heater, Gas Water Heater
    • Laundry: Upper Level, Laundry Room
    Features
    • Open Floorplan, Walk-In Closet(s), Exposed Beams, Recessed Lighting, Spiral Staircase, 9'+ Ceilings, Cathedral Ceiling(s), Dry Wall
    • Flooring: Ceramic Tile, Carpet, Laminate
    • Doors: Insulated
    • Windows: Energy Efficient, Skylight(s), Window Treatments
    • Has basement: No
    • Has fireplace: No
    Interior area
    • Total structure area: 1,284
    • Total interior livable area: 1,284 sqft
    • Finished area above ground: 1,284
    • Finished area below ground: 0

    Property

    Parking
    • Total spaces: 1
    • Parking features: Detached Carport, Off Street, On Street
    • Carport spaces: 1
    • Has uncovered spaces: Yes
    Accessibility
    • Accessibility features: Accessible Entrance
    Features
    • Levels: Three
    • Stories: 3
    • Exterior features: Storage
    • Pool features: None
    Details
    • Additional structures: Above Grade, Below Grade
    • Parcel number: 620880070000000
    • Zoning: RESIDENTIAL
    • Special conditions: Standard

    Construction

    Type & style
    • Home type: Townhouse
    • Architectural style: Contemporary
    • Property subtype: Townhouse
    Materials
    • Frame, Stucco
    • Foundation: Slab
    • Roof: Metal
    Condition
    • New construction: No
    • Year built: 2006

    Utilities & green energy

    • Sewer: Public Sewer
    • Water: Public

    Community & HOA

    Community
    • Condo and coop fee: $186 monthly
    • Subdivision: Houses At Oakhurst
    HOA
    • Has HOA: No
    • Amenities included: None
    • Services included: Maintenance Grounds, Trash, Snow Removal
    • HOA name: Houses At Oakhurst
    Location
    • Region: Harrisburg
    • Municipality: SUSQUEHANNA TWP

    Financial & listing details

    • Price per square foot: $160/sqft
    • Tax assessed value: $136,200
    • Annual tax amount: $4,151
    • Date on market: 2/6/2026
    • Listing agreement: Exclusive Agency
    • Listing terms: Cash,Conventional
    • Inclusions: Refrigerator, Dishwasher, Microwave, Oven / Range, Light Fixtures, Curtains And Rods, 3rd Floor Bedroom Suite (bed And Dresser), Wardrobe With Two Semi-transparent Glass Doors And One Mirrored Door
    • Ownership: Condominium

    Price history

    DateEventPrice
    3/23/2026Sold$205,000+2.6%$160/sqft
    Source: Bright MLS #PADA2053062 Report a problem
    2/14/2026Pending sale$199,900$156/sqft
    Source: Bright MLS #PADA2053062 Report a problem
    2/6/2026Listed for sale$199,900+30.2%$156/sqft
    Source: Bright MLS #PADA2053062 Report a problem
    1/14/2021Sold$153,500-2.2%$120/sqft
    Source: Public Record Report a problem
    12/6/2020Pending sale$157,000$122/sqft
    Source: Dream Home Realty #PADA127962 Report a problem
    11/19/2020Listed for sale$157,000+10.6%$122/sqft
    Source: Dream Home Realty #PADA127962 Report a problem
    9/29/2018Sold$142,000-0.4%$111/sqft
    Source: Public Record Report a problem
    8/15/2018Listed for sale$142,500-18.4%$111/sqft
    Source: Joy Daniels Real Estate Group, Ltd #1005934779 Report a problem
    11/16/2017Listing removed$1,400$1/sqft
    Source: Owner Report a problem
    8/20/2017Listed for rent$1,400$1/sqft
    Source: Owner Report a problem
    9/4/2007Sold$174,700$136/sqft
    Source: Public Record Report a problem

    Public tax history

    YearProperty taxesTax assessment
    2026$5,233 +5.7%$136,200
    2025$4,949 +13%$136,200
    2023$4,380 +2.4%$136,200
    2022$4,278 +1.3%$136,200
    2021$4,225 +170.9%$136,200
    2020$1,560 +2.2%$136,200
    2019$1,526 +5.4%$136,200
    2018$1,447 $136,200
    2017-- $136,200
    2016-- $136,200
    2015-- $136,200
    2014-- $136,200
    2013-- $136,200
    2012-- $136,200
    2011-- $136,200
    2010-- $136,200
    2008-- $136,200
    2007-- $136,200 +665.2%
    2006-- $17,800
    Find assessor info on the county website

    Neighborhood: 17110

    Nearby schools

    GreatSchools rating
    Schools provided by the listing agent
    • High: Susquehanna Township
    • District: Susquehanna Township

    Source: Bright MLS. This data may not be complete. We recommend contacting the local school district to confirm school assignments for this home.

    Sell for more on Zillow
    Get a Zillow Showcase℠ listing at no additional cost and you could sell for .
    $206,900
    2% more
    +$4,138
    With Zillow Showcase(estimated)
    $211,038
    Sell for more on Zillow
    Get a Zillow Showcase℠ listing at no additional cost and you could sell for .
    $206,900
    2% more
    +$4,138
    With Zillow Showcase(estimated)
    $211,038