Don't let the charming Cape Cod exterior fool you—this spacious home offers over 4,350 square feet of beautifully designed living space with 5 bedrooms, multiple living areas, and endless possibilities for today's lifestyle. The welcoming main floor features a spacious living room, a cozy family room, a formal dining room, and an updated eat-in kitchen that's perfect for everyday living and entertaining. The generously sized primary suite is conveniently located on the main level and offers a private ensuite bath, creating a comfortable retreat. Additional bedrooms provide flexibility for family, guests, home offices, or hobby spaces. The walk-out basement offers tremendous potential with plumbing already in place for a future kitchen, making it ideal for a mother-in-law suite, guest quarters, recreation room, or additional living space. The previous carpeting has been removed, leaving clean concrete floors and a blank canvas for the new owner to customize with the flooring and finishes of their choice. Step outside to the multi-level deck overlooking a peaceful wooded setting where you can relax and enjoy the privacy and abundant wildlife year-round. This home has seen numerous recent improvements, including the replacement of multiple plumbing pipes and fresh paint throughout the main floor and garage. Additional updates include remodeled bathrooms and a new roof installed in 2022, giving buyers added peace of mind. Located in a quiet, established neighborhood while remaining close to shopping, schools, and everyday conveniences, this home offers an exceptional combination of space, comfort, and flexibility. Bonus Opportunity: Ask about the assumable VA loan with an attractive 2.25% interest rate on an approximate balance of $220,000 (subject to lender and VA qualification requirements). With over 4,350 square feet, a flexible floor plan, recent updates, and the opportunity to personalize the lower level, this is a home you truly need to see in person to appreciate all it has to offer.
For sale
$379,000
112 Bluebird Dr, Russell, KY 41169
5beds
4,352sqft
Single Family Residence
Built in 1988
0.52 Acres Lot
$361,500 Zestimate®
$87/sqft
$-- HOA
What's special
Cozy family roomWalk-out basementCharming cape cod exteriorPrivate ensuite bathUpdated eat-in kitchenFlexible floor planRemodeled bathrooms
- 23 days |
- 905 |
- 59 |
Zillow last checked:
Listing updated:
Listed by:
Alison W Christie,
Ross Real Estate Services
Source: AABR,MLS#: 60869
Facts & features
Interior
Bedrooms & bathrooms
- Bedrooms: 5
- Bathrooms: 5
- Full bathrooms: 4
- 1/2 bathrooms: 1
Primary bedroom
- Level: Main
- Area: 267.64
- Dimensions: 17.08 x 15.67
Bedroom 2
- Level: Upper
- Area: 241.53
- Dimensions: 12.33 x 19.58
Bedroom 3
- Level: Upper
- Area: 198.25
- Dimensions: 13 x 15.25
Bedroom 4
- Level: Upper
- Area: 165.56
- Dimensions: 12.42 x 13.33
Dining room
- Level: Main
- Area: 199.5
Family room
- Level: Main
- Area: 365.06
- Dimensions: 14.75 x 24.75
Kitchen
- Level: Main
- Area: 159.35
- Dimensions: 12.83 x 12.42
Living room
- Level: Main
- Area: 235.91
- Dimensions: 13.42 x 17.58
Basement
- Area: 2253
Heating
- Natural Gas
Cooling
- Central Air
Appliances
- Included: Dishwasher, Disposal, Dryer, Microwave, Gas Range, Refrigerator, Washer, Gas Water Heater
Features
- Basement: Other
- Has fireplace: Yes
- Fireplace features: Gas Log, Wood Burning
Interior area
- Total structure area: 3,029
- Total interior livable area: 4,352 sqft
- Finished area above ground: 3,029
- Finished area below ground: 1,323
Property
Parking
- Total spaces: 2
- Parking features: Attached
- Attached garage spaces: 2
Features
- Levels: One and One Half
- Stories: 1.5
- Patio & porch: Deck, Patio, Porch
Lot
- Size: 0.52 Acres
- Dimensions: 150 x 147'5 x 153'94 x 182'10
Details
- Parcel number: 187200100700
Construction
Type & style
- Home type: SingleFamily
- Architectural style: Cape Cod
- Property subtype: Single Family Residence
Materials
- Brick
- Roof: Composition
Condition
- 31 to 50 Years
- New construction: No
- Year built: 1988
Utilities & green energy
- Sewer: Public Sewer
- Water: Public
Community & HOA
Community
- Subdivision: Kenwood
Location
- Region: Russell
Financial & listing details
- Price per square foot: $87/sqft
- Tax assessed value: $285,000
- Annual tax amount: $3,840
- Price range: $379K - $379K
- Date on market: 6/29/2026
Estimated market value
$361,500
$343,000 - $380,000
$3,597/mo
Price history
| Date | Event | Price |
|---|---|---|
| 6/29/2026 | Listed for sale | $379,000+1.3%$87/sqft |
Source:  AABR #60869 Report a problem AABR #60869 Report a problem | ||
| 12/19/2025 | Listing removed | $374,000$86/sqft |
Source: AABR #57455 Report a problem | ||
| 10/24/2025 | Price change | $374,000-1.3%$86/sqft |
Source: AABR #57455 Report a problem | ||
| 6/17/2025 | Listed for sale | $379,000$87/sqft |
Source: AABR #57455 Report a problem | ||
| 5/27/2025 | Contingent | $379,000$87/sqft |
Source: AABR #57455 Report a problem | ||
| 12/17/2024 | Price change | $379,000-5.2%$87/sqft |
Source: AABR #57455 Report a problem | ||
| 8/12/2024 | Listed for sale | $399,900+8.1%$92/sqft |
Source: AABR #57455 Report a problem | ||
| 10/1/2004 | Sold | $370,000$85/sqft |
Source: Agent Provided Report a problem | ||
Public tax history
| Year | Property taxes | Tax assessment |
|---|---|---|
| 2024 | $3,840 +1.7% | $285,000 |
| 2023 | $3,775 -2.1% | $285,000 |
| 2022 | $3,856 -0.1% | $285,000 |
| 2021 | $3,861 -0.6% | $285,000 |
| 2020 | $3,886 -13.3% | $285,000 |
| 2019 | $4,482 +5.6% | $285,000 |
| 2018 | $4,244 | $285,000 |
| 2017 | $4,244 | $285,000 |
| 2016 | $4,244 | $285,000 |
| 2015 | $4,244 +4.8% | $285,000 |
| 2014 | $4,049 | $285,000 |
| 2011 | -- | $285,000 |
Find assessor info on the county website
Monthly payment
Est. payment
Payment breakdown
Explore the cost of this home by adjusting the details. Changes won't be saved.Climate risks
Neighborhood: 41169
Nearby schools
GreatSchools rating
- NARussell Primary SchoolGrades: PK-2Distance: 0.6 mi
- 6/10Russell Middle SchoolGrades: 6-8Distance: 0.4 mi
- 10/10Russell High SchoolGrades: 9-12Distance: 0.6 mi
Schools provided by the listing agent
- District: Russell Indepen
Source: AABR. This data may not be complete. We recommend contacting the local school district to confirm school assignments for this home.
- $330,9004 bd2 ba2.3k sqft108 Bluebird Dr, Russell, KY 41169Off Market
- $399,4004 bd3 ba3.6k sqft440 Cardinal Rd, Russell, KY 41169Off Market
- $302,9005 bd3 ba3k sqft121 Bluebird Dr, Russell, KY 41169Sold
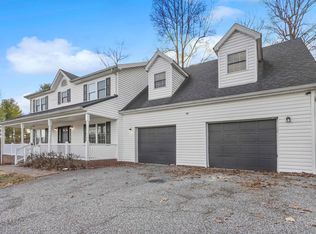
- $299,2004 bd3 ba2.8k sqft117 Bluebird Dr, Russell, KY 41169Off Market
- $448,3005 bd3 ba3.7k sqft444 Cardinal Rd, Russell, KY 41169Off Market
- $360,7005 bd5 ba2.9k sqft116 Bluebird Dr, Russell, KY 41169Off Market
- $307,5003 bd2 ba2.5k sqft113 Bluebird Dr, Russell, KY 41169Off Market
- $377,9004 bd4 ba3.7k sqft100 Bluebird Dr, Russell, KY 41169Off Market
A local agent can set up tours, give advice and negotiate with sellers.
Similar homes
- $443,0005 bd3 ba3.4k sqft444 Bluebird Dr, Russell, KY 41169For Sale
 MLS ID #11775913, Renee Dewitt, Destination Realty, LLC. My State MLS
 - $385,0004 bd3 ba2.2k sqft116 Buena Vista Dr, Ashland, KY 41101For Sale
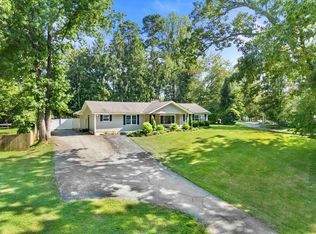
 MLS ID #60972, Heather R Williams, Bunch Real Estate Associates, LLC.. AABR
 - $514,0005 bd5 ba5.4k sqft400 Bluebird Dr, Russell, KY 41169For Sale
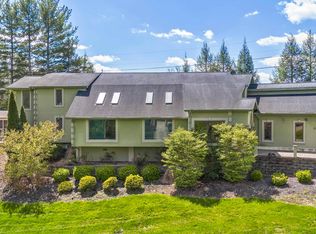 MLS ID #60479, CHRISTIE ADDINGTON, EXP Realty, LLC. AABR
 - $239,9004 bd2 ba2.5k sqft1561 Diederich Blvd, Russell, KY 41169For Sale
 MLS ID #60842, AMBER YOUNG, RE/MAX Realty Connection, LLC. AABR
 - $384,0004 bd3 ba2.2k sqft406 Bellefonte Princess Rd, Ashland, KY 41101For SaleMLS ID #60621, Alison W Christie, Ross Real Estate Services. AABR
- $384,9004 bd4 ba2.2k sqft1335 Shawnee Trl, Ironton, OH 45638For Sale
 MLS ID #183930, Heather Williams, Bunch Real Estate Associates. HUNTMLS
 - $339,5005 bd6 ba4.2k sqft2637 Central Pkwy, Ashland, KY 41102For SaleMLS ID #60719, Christopher L Hutchinson ll, Keller Williams Legacy Group. AABR
- $399,0005 bd4 ba3k sqft7329 High Point Ct, Ashland, KY 41102For SaleMLS ID #60608, Allison Goble, RE/MAX Realty Connection, LLC. AABR
- $434,5004 bd5 ba3.3k sqft329 Riverside Dr, Russell, KY 41169For Sale
 MLS ID #26008905, Sydney Powers, The Agency. Imagine MLS
 - $425,0004 bd4 ba2.5k sqft3585 Hearthstone Ct, Flatwoods, KY 41139For SaleMLS ID #60703, Daniel Trippett, Prime Realty. AABR
- $389,9004 bd3 ba2.9k sqft138 Laurel Ct, Ashland, KY 41101For SaleMLS ID #60354, Lois Anders Johnson, CENTURY 21 Excellence Realty. AABR
- $549,9006 bd4 ba3.8k sqft106 New Hampshire Dr, Ashland, KY 41101For SaleMLS ID #60857, Christopher L Hutchinson ll, Keller Williams Legacy Group. AABR
- $315,0004 bd3 ba2.6k sqft714 Bellefonte Princess Rd, Ashland, KY 41101For SaleMLS ID #183560, Todd Jenkins, Bunch Real Estate Associates. HUNTMLS
- $378,7005 bd4 ba4.4k sqft4947 Robin Hood Dr, Ashland, KY 41101For SaleMLS ID #60734, CHRISTIE ADDINGTON, EXP Realty, LLC. AABR
- $325,0005 bd4 ba2.8k sqft321 Wyanoke St, Ironton, OH 45638For SaleMLS ID #184084, Bill Klaiber, Century 21 Homes And Land. HUNTMLS
- $390,0005 bd2 ba4.2k sqft2414 Broadway St, Catlettsburg, KY 41129For SaleMLS ID #60897, Cindy S Wright, ADVANTAGE PLUS REALTY. AABR
- $224,9004 bd2 ba2.2k sqft108 Caroline Dr, Ashland, KY 41101For SaleMLS ID #60831, Ashley Marcum, RE/MAX Realty Connection, LLC. AABR
- $499,9005 bd5 ba4.9k sqft415 Bellefonte Princess Rd, Ashland, KY 41101For SaleMLS ID #182454, Todd Jenkins, Bunch Real Estate Associates. HUNTMLS
- $335,0004 bd4 ba3.5k sqft618 S 5th St, Ironton, OH 45638For SaleMLS ID #183038, Heather Williams, Bunch Real Estate Associates. HUNTMLS
- $399,9005 bd3 ba4.4k sqft693 Fox Run Rd, Grayson, KY 41143For SaleMLS ID #60908, JODY B MAYO, CENTURY 21 Excellence Realty. AABR
