Welcome to this beautifully maintained 4-bedroom, 2.5-bathroom home offering a thoughtfully designed layout, elevated finishes, and exceptional indoor-outdoor living.
From the moment you enter, you're greeted by a versatile flex space that works perfectly as a home office, sitting area, or playroom, along with a dedicated dining space ideal for hosting. The home then opens into a bright and inviting open-concept kitchen and living area designed for both everyday living and effortless entertaining.
The kitchen serves as the heart of the home, featuring granite countertops, rich espresso cabinetry with crown molding, stainless steel appliances including a gas range, a large center island with bar seating, a subway tile backsplash, and an additional prep or coffee station. All of this overlooks the main living area, creating a seamless and connected space filled with natural light.
Upstairs, all four bedrooms are privately situated, including an expansive primary suite with plenty of room for a sitting area. The en-suite bath offers a true retreat with dual vanities, a garden soaking tub, a walk-in glass shower, and a spacious layout with abundant natural light. The custom walk-in closet is a standout feature, complete with built-in shelving, drawers, and organization systems designed to maximize both storage and functionality.
Additional interior features include a stylishly designed laundry room with built-in shelving and a bold accent wall, as well as a convenient downstairs powder bath for guests. Neutral finishes and well-maintained flooring throughout add to the home's move-in ready appeal.
Step outside to experience what truly sets this home apart--an extended outdoor living space designed for entertaining. The covered lanai with ceiling fan flows into a custom pergola lounge area and built-in outdoor kitchen with grill, all set on an expansive paver patio. The fully fenced backyard offers both privacy and space to relax or play.
This home offers the perfect combination of space, style, and lifestyle, with standout features inside and out that are rarely found at this price point.
Closed
Zillow last checked:
Listing updated:
Bought with:
ASHLEY PIERATT, 3500902
EXP REALTY LLC
Source: realMLS,MLS#: 2138323
Price history
| Date | Event | Price |
|---|---|---|
| 6/26/2026 | Sold | $557,000-2.4%$213/sqft |
Source:  realMLS #2138323 Report a problem realMLS #2138323 Report a problem | ||
| 6/16/2026 | Pending sale | $570,500$219/sqft |
Source: realMLS #2138323 Report a problem | ||
| 4/26/2026 | Price change | $570,500-0.4%$219/sqft |
Source: realMLS #2138323 Report a problem | ||
| 4/3/2026 | Listed for sale | $573,000+52.8%$220/sqft |
Source: realMLS #2138323 Report a problem | ||
| 5/22/2019 | Sold | $374,950$144/sqft |
Source: Public Record Report a problem | ||
| 5/5/2019 | Pending sale | $374,950$144/sqft |
Source: KELLER WILLIAMS JACKSONVILLE #979506 Report a problem | ||
| 3/24/2019 | Price change | $374,950-1.1%$144/sqft |
Source: Keller Williams Jacksonville Realty #979506 Report a problem | ||
| 3/4/2019 | Price change | $379,000-1.5%$145/sqft |
Source: Keller Williams Jacksonville Realty #979506 Report a problem | ||
| 2/14/2019 | Listed for sale | $384,950+17%$148/sqft |
Source: KELLER WILLIAMS JACKSONVILLE #979506 Report a problem | ||
| 5/30/2017 | Sold | $328,900+2.8%$126/sqft |
Source: realMLS #865544 Report a problem | ||
| 6/27/2016 | Sold | $320,000$123/sqft |
Source: Public Record Report a problem | ||
Nearby homes
- $511,6004 bd3 ba2.6k sqft112 Bluffton Ct, St Augustine, FL 32092Off Market
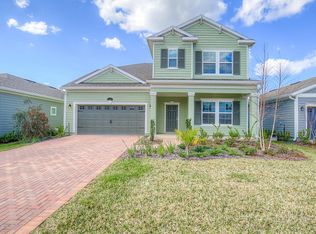
- $459,1004 bd3 ba2.3k sqft120 Bluffton Ct, Saint Augustine, FL 32092Off Market
- $458,7003 bd2 ba2.4k sqft102 Bluffton Ct, Saint Augustine, FL 32092Off Market
- $458,4003 bd2 ba2.1k sqft102 Bluffton Ct, St Augustine, FL 32092Off Market

Get a cash offer in 3 minutes
Find out how much your home could sell for in as little as 3 minutes with a no-obligation cash offer.
Estimated market value
$557,000
