Perfect for a business owner who needs space to work and park all your equipment. Great balance for family, work and entertainment! 4,347 sq ft home with 2 living rooms. 4 bedrooms, 3 baths, and a 3-car garage! Master and guest suite on main level, 2 bedrooms on level 2, with 3rd-level game room- in the” tower room”. 2nd floor has an office or sitting area with a Juliet balcony overlooking the main entry living room that has a full wet bar. Formal dining room- off the living room. Kitchen with granite counters, island, ample cabinets, and double convection ovens. Hearth room holds a WB fireplace, beside a large office or study or family room. Separate utility with sink and room for a freezer with garage access. French doors open to a covered patio overlooking a stunning pool with waterfalls, night lights and spa. A beautiful pergola, and outdoor kitchen. Property includes backyard wrought iron electric gate and side entry providing access to the large workshop 50x 25 with shower, loft for storage, and single space or man cave with billiards table included (black felt), and a bay big enough to park an RV. Attached carport on the side is sized for RV, boat or truck and trailer. Plus a separate 4-bay carport for extra equipment.
Sold
Price Unknown
112 Bonita Dr, Springtown, TX 76082
4beds
4,347sqft
Single Family Residence
Built in 2008
2 Acres Lot
$903,800 Zestimate®
$--/sqft
$4,329 Estimated rent
Home value
$903,800
$841,000 - $967,000
$4,329/mo
Zestimate® history
Owner options
List your home for rent
$4,329/mo
Rent Zestimate®
Find your next renter with Zillow Rental Manager. Plus, with online applications, you can quickly screen prospective tenants – for free.
$4,329/mo
Rent Zestimate®
Refinance and save
Refinancing to a lower rate could help reduce your monthly payments and save thousands over the life of the loan.
Explore your selling options
Work with a Zillow partner agent
Leverage their expertise and Zillow's premium Showcase listings to get your home seen by more buyers.
Get startedList with your own agent
Get your home in front of millions of buyers by listing it on Zillow.
Learn how to do itSell it yourself
Take full control of how buyers see your home on Zillow by listing For Sale by Owner (FSBO).
List your homeWhat's special
Outdoor kitchenFormal dining roomKitchen with granite countersCovered patioFull wet barSeparate utility with sinkDouble convection ovens
Zillow last checked:
Listing updated:
Listed by:
Brittany Theriault 0614206 855-299-7653,
Mark Spain Real Estate 855-299-7653
Bought with:
Dallas Wood, 0703660
League Real Estate
Source: NTREIS,MLS#: 21063338
Facts & features
Interior
Bedrooms & bathrooms
- Bedrooms: 4
- Bathrooms: 3
- Full bathrooms: 3
Primary bedroom
- Features: En Suite Bathroom, Walk-In Closet(s)
- Level: First
- Dimensions: 0 x 0
Bedroom
- Features: Ceiling Fan(s), Walk-In Closet(s)
- Level: Second
- Dimensions: 0 x 0
Bedroom
- Features: Ceiling Fan(s), Walk-In Closet(s)
- Level: First
- Dimensions: 0 x 0
Bedroom
- Features: Ceiling Fan(s), Walk-In Closet(s)
- Level: Second
- Dimensions: 0 x 0
Primary bathroom
- Features: Built-in Features, Dual Sinks, En Suite Bathroom, Granite Counters, Garden Tub/Roman Tub, Jetted Tub, Separate Shower
- Level: First
- Dimensions: 0 x 0
Bonus room
- Level: Third
- Dimensions: 0 x 0
Other
- Features: Built-in Features, Granite Counters
- Level: First
- Dimensions: 0 x 0
Kitchen
- Features: Built-in Features, Eat-in Kitchen, Granite Counters, Kitchen Island, Pantry
- Level: First
- Dimensions: 0 x 0
Living room
- Level: First
- Dimensions: 0 x 0
Utility room
- Features: Built-in Features, Utility Sink
- Level: First
- Dimensions: 0 x 0
Heating
- Central, Electric, Fireplace(s)
Cooling
- Central Air, Ceiling Fan(s), Electric, Multi Units
Appliances
- Included: Convection Oven, Dishwasher, Gas Cooktop, Disposal, Microwave, Vented Exhaust Fan
- Laundry: Washer Hookup, Electric Dryer Hookup, Laundry in Utility Room
Features
- Wet Bar, Decorative/Designer Lighting Fixtures, Eat-in Kitchen, Granite Counters, High Speed Internet, Pantry, Smart Home, Vaulted Ceiling(s), Walk-In Closet(s)
- Flooring: Carpet, Ceramic Tile, Luxury Vinyl Plank
- Has basement: No
- Number of fireplaces: 1
- Fireplace features: Dining Room, Wood Burning
Interior area
- Total interior livable area: 4,347 sqft
Property
Parking
- Total spaces: 3
- Parking features: Additional Parking, Concrete, Door-Multi, Door-Single, Driveway, Garage, Garage Door Opener, Private, RV Carport, Garage Faces Side, Boat, RV Access/Parking
- Attached garage spaces: 3
Features
- Levels: Three Or More
- Patio & porch: Rear Porch, Covered
- Exterior features: Outdoor Kitchen, Rain Gutters
- Has private pool: Yes
- Pool features: Fenced, Heated, In Ground, Outdoor Pool, Pool, Private, Salt Water, Waterfall
- Fencing: Back Yard,Fenced,Gate,Perimeter,Stone,Wrought Iron
Lot
- Size: 2 Acres
- Features: Acreage, Landscaped, Many Trees
Details
- Additional structures: Outdoor Kitchen, Pergola, RV/Boat Storage, Workshop
- Parcel number: R000092858
Construction
Type & style
- Home type: SingleFamily
- Architectural style: Traditional,Detached
- Property subtype: Single Family Residence
- Attached to another structure: Yes
Materials
- Brick, Concrete
- Foundation: Brick/Mortar, Slab
- Roof: Composition
Condition
- Year built: 2008
Utilities & green energy
- Sewer: Public Sewer
- Water: Public
- Utilities for property: Electricity Connected, Propane, Sewer Available, Water Available
Community & HOA
Community
- Security: Fire Alarm, Smoke Detector(s)
- Subdivision: Bonita Estates
HOA
- Has HOA: No
Location
- Region: Springtown
Financial & listing details
- Tax assessed value: $711,790
- Annual tax amount: $11,338
- Date on market: 9/19/2025
- Cumulative days on market: 333 days
- Listing terms: Cash,Conventional,FHA,VA Loan
- Road surface type: Asphalt
Price history
| Date | Event | Price |
|---|---|---|
| 6/4/2026 | Sold | -- |
Source: NTREIS #21063338 Report a problem | ||
| 4/24/2026 | Pending sale | $900,000$207/sqft |
Source: NTREIS #21063338 Report a problem | ||
| 4/17/2026 | Contingent | $900,000$207/sqft |
Source: NTREIS #21063338 Report a problem | ||
| 2/26/2026 | Price change | $900,000-2.7%$207/sqft |
Source: NTREIS #21063338 Report a problem | ||
| 11/15/2025 | Price change | $925,000-2.6%$213/sqft |
Source: NTREIS #21063338 Report a problem | ||
| 10/18/2025 | Price change | $950,000-5%$219/sqft |
Source: NTREIS #21063338 Report a problem | ||
| 9/19/2025 | Listed for sale | $1,000,000-9.1%$230/sqft |
Source: NTREIS #21063338 Report a problem | ||
| 8/27/2025 | Listing removed | $1,100,000$253/sqft |
Source: NTREIS #20902178 Report a problem | ||
| 6/26/2025 | Price change | $1,100,000-13.4%$253/sqft |
Source: NTREIS #20902178 Report a problem | ||
| 6/20/2025 | Price change | $1,270,000-0.8%$292/sqft |
Source: NTREIS #20902178 Report a problem | ||
| 6/13/2025 | Price change | $1,280,000-0.8%$294/sqft |
Source: NTREIS #20902178 Report a problem | ||
| 6/5/2025 | Price change | $1,290,000-0.8%$297/sqft |
Source: NTREIS #20902178 Report a problem | ||
| 5/31/2025 | Price change | $1,300,000-7.1%$299/sqft |
Source: NTREIS #20902178 Report a problem | ||
| 4/26/2025 | Listed for sale | $1,400,000$322/sqft |
Source: NTREIS #20902178 Report a problem | ||
| 11/13/2012 | Sold | -- |
Source: Agent Provided Report a problem | ||
Public tax history
| Year | Property taxes | Tax assessment |
|---|---|---|
| 2025 | $11,438 +0.9% | $711,790 -2.7% |
| 2024 | $11,338 +0.6% | $731,350 |
| 2023 | $11,272 +24.3% | $731,350 +43.8% |
| 2022 | $9,067 -0.9% | $508,510 |
| 2021 | $9,152 +20.9% | $508,510 +30% |
| 2020 | $7,569 +0.3% | $391,020 |
| 2019 | $7,544 +1.8% | $391,020 +9.4% |
| 2018 | $7,409 -0.3% | $357,270 |
| 2017 | $7,432 +6.6% | $357,270 +11.7% |
| 2016 | $6,970 +8.6% | $319,780 |
| 2015 | $6,419 | $319,780 +8.3% |
| 2014 | $6,419 | $295,300 |
| 2013 | -- | $295,300 -3.1% |
| 2012 | -- | $304,670 -0.8% |
| 2011 | -- | $307,110 -3.5% |
| 2010 | -- | $318,300 |
Find assessor info on the county website
Neighborhood: 76082
Nearby homes
- $85,000-- bd-- ba-- sqft108 Bonita Dr, Springtown, TX 76082Off Market
- $493,1004 bd2 ba2k sqft120 Bonita Dr, Springtown, TX 76082Off Market
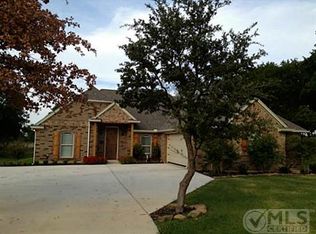
- $465,400-- bd-- ba2.1k sqft104 Bonita Dr, Springtown, TX 76082Off Market
- $491,400-- bd-- ba2.3k sqft129 Bonita Dr, Springtown, TX 76082Off Market
- $85,000-- bd-- ba-- sqft100 Bonita Dr, Springtown, TX 76082Off Market
- $441,2004 bd2 ba2.1k sqft119 Bonita Dr, Springtown, TX 76082Off Market
- $--3 bd2 ba2.3k sqft105 Bonita Dr, Springtown, TX 76082Sold
- $491,3004 bd2 ba2.3k sqft109 Bonita Dr, Springtown, TX 76082Off Market
Nearby schools
GreatSchools rating
- 6/10Goshen Creek Elementary SchoolGrades: PK-4Distance: 2.5 mi
- 5/10Springtown Middle SchoolGrades: 7-8Distance: 4.5 mi
- 5/10Springtown High SchoolGrades: 9-12Distance: 4.4 mi
Schools provided by the listing agent
- Elementary: Goshen Creek
- Middle: Springtown
- High: Springtown
- District: Springtown ISD
Source: NTREIS. This data may not be complete. We recommend contacting the local school district to confirm school assignments for this home.
Get a cash offer in 3 minutes
Find out how much your home could sell for in as little as 3 minutes with a no-obligation cash offer.
Estimated market value
$903,800
Get a cash offer in 3 minutes
Find out how much your home could sell for in as little as 3 minutes with a no-obligation cash offer.
Estimated market value
$903,800
- Texas
- Parker County
- Springtown
- 76082
- 112 Bonita Dr
