This single-story Hartford home design features an open space layout in the kitchen, family room and dining room that extends to the patio for outdoor living. Near the foyer are three bedrooms and a full-sized bathroom, while the owner’s suite with an attached bathroom is tucked away from the rest for extra privacy. Rounding out the layout is a convenient two-car garage. Estimated Completion in January 2025.
Sold for $336,935
$336,935
112 Bottlebrush Drive, Savannah, GA 31302
4beds
1,886sqft
Single Family Residence
Built in 2024
7,927 Square Feet Lot
$334,000 Zestimate®
$179/sqft
$2,332 Estimated rent
Home value
$334,000
$307,000 - $364,000
$2,332/mo
Zestimate® history
Owner options
List your home for rent
$2,332/mo
Rent Zestimate®
Find your next renter with Zillow Rental Manager. Plus, with online applications, you can quickly screen prospective tenants – for free.
$2,332/mo
Rent Zestimate®
Refinance and save
$2,436/mo
Est. payment
Refinancing to a lower rate could help reduce your monthly payments and save thousands over the life of the loan.
$2,436/mo
Est. payment
Explore your selling options
Work with a Zillow partner agent
Leverage their expertise and Zillow's premium Showcase listings to get your home seen by more buyers.
Get startedList with your own agent
Get your home in front of millions of buyers by listing it on Zillow.
Learn how to do itSell it yourself
Take full control of how buyers see your home on Zillow by listing For Sale by Owner (FSBO).
List your homeWhat's special
Zillow last checked:
Listing updated:
Listed by:
Donald Morris Jr. 980-722-5442,
Realty One Group Inclusion
Bought with:
Sandra Feitosa, 332959
Rawls Realty
Source: Hive MLS,MLS#: SA320233
Facts & features
Interior
Bedrooms & bathrooms
- Bedrooms: 4
- Bathrooms: 2
- Full bathrooms: 2
Heating
- Electric, Heat Pump
Cooling
- Electric, Heat Pump
Appliances
- Included: Some Electric Appliances, Convection Oven, Dishwasher, Electric Water Heater, Disposal, Microwave, Oven, Plumbed For Ice Maker, Range, Self Cleaning Oven
- Laundry: Washer Hookup, Dryer Hookup, Laundry Room
Features
- Breakfast Area, Double Vanity, Entrance Foyer, High Ceilings, Kitchen Island, Main Level Primary, Primary Suite, Other, Pantry, Pull Down Attic Stairs, Recessed Lighting, See Remarks, Separate Shower, Programmable Thermostat
- Windows: Double Pane Windows
- Basement: None
- Attic: Pull Down Stairs
- Common walls with other units/homes: No Common Walls
Interior area
- Total interior livable area: 1,886 sqft
Property
Parking
- Total spaces: 2
- Parking features: Attached, Garage Door Opener, Kitchen Level
- Garage spaces: 2
Features
- Patio & porch: Covered, Patio
- Pool features: Community
- Has view: Yes
- View description: Lagoon, Trees/Woods
- Has water view: Yes
- Water view: Lagoon
- Waterfront features: Lagoon
Lot
- Size: 7,927 Square Feet
- Features: Wooded
Details
- Parcel number: 21024A13011
- Zoning description: Single Family
- Special conditions: Standard
Construction
Type & style
- Home type: SingleFamily
- Architectural style: Traditional
- Property subtype: Single Family Residence
Materials
- Foundation: Slab
- Roof: Asphalt,Ridge Vents
Condition
- New Construction
- New construction: Yes
- Year built: 2024
Details
- Builder model: Hartford
- Builder name: Lennar
- Warranty included: Yes
Utilities & green energy
- Sewer: Public Sewer
- Water: Public
- Utilities for property: Cable Available, Underground Utilities
Green energy
- Green verification: ENERGY STAR Certified Homes, LEED For Homes
- Energy efficient items: Windows
Community & HOA
Community
- Features: Clubhouse, Pool, Playground, Park, Street Lights, Sidewalks, Trails/Paths, Walk to School
- Subdivision: Edgewater at New Hampstead
HOA
- Has HOA: Yes
- HOA fee: $352 quarterly
- HOA name: Edgewater at New Hampstead HOA
Location
- Region: Bloomingdale
Financial & listing details
- Price per square foot: $179/sqft
- Date on market: 9/4/2025
- Cumulative days on market: 126 days
- Listing terms: Cash,Conventional,1031 Exchange,FHA,USDA Loan,VA Loan
- Inclusions: Alarm-Smoke/Fire, Other-See Agt Remarks
- Ownership type: Builder
- Road surface type: Paved
Price history
| Date | Event | Price |
|---|---|---|
| 2/4/2025 | Listing removed | $2,500$1/sqft |
Source: Zillow Rentals Report a problem | ||
| 1/30/2025 | Listed for rent | $2,500$1/sqft |
Source: Zillow Rentals Report a problem | ||
| 1/27/2025 | Sold | $336,935$179/sqft |
Source:  Hive MLS #SA320233 Report a problem Hive MLS #SA320233 Report a problem | ||
| 12/10/2024 | Price change | $336,935-2.9%$179/sqft |
Source:  Lennar Homes Report a problem Lennar Homes Report a problem | ||
| 9/24/2024 | Listed for sale | $346,935$184/sqft |
Source: Lennar Homes Report a problem | ||
Public tax history
Tax history is unavailable.
Neighborhood: 31302
Nearby homes
- $332,1553 bd2 ba1.5k sqft103 Bottlebrush Dr, Bloomingdale, GA 31302Sold
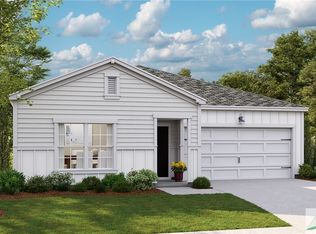
- $330,7834 bd3 ba1.8k sqft109 Bottlebrush Dr, Bloomingdale, GA 31302Sold
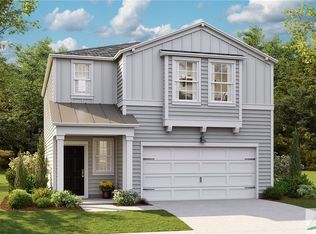
- $336,2884 bd2 ba1.7k sqft105 Bottlebrush Dr, Bloomingdale, GA 31302Sold

- $357,5535 bd3 ba2.3k sqft111 Bottlebrush Dr, Bloomingdale, GA 31302Sold

- $343,7884 bd2 ba1.7k sqft118 Bottlebrush Dr, Bloomingdale, GA 31302Sold
- $335,9353 bd2 ba1.5k sqft122 Bottlebrush Dr, Bloomingdale, GA 31302Sold
- $336,4954 bd3 ba1.8k sqft136 Bottlebrush Dr, Bloomingdale, GA 31302Sold
- $316,0003 bd2 ba1.4k sqft138 Bottlebrush Dr, Bloomingdale, GA 31302Sold
Nearby schools
GreatSchools rating
- 4/10New Hampstead K-8 SchoolGrades: PK-8Distance: 0.6 mi
- 5/10New Hampstead High SchoolGrades: 9-12Distance: 0.3 mi
Schools provided by the listing agent
- Elementary: New Hampstead
- Middle: New Hampstead
- High: New Hampstead
Source: Hive MLS. This data may not be complete. We recommend contacting the local school district to confirm school assignments for this home.


Get pre-qualified for a loan
At Zillow Home Loans, we can pre-qualify you in as little as 5 minutes with no impact to your credit score.An equal housing lender. NMLS #10287.
Sell for more on Zillow
Get a Zillow Showcase℠ listing at no additional cost and you could sell for .
$334,000
2% more
+$6,680
With Zillow Showcase(estimated)
$340,680
- Georgia
- Chatham County
- Savannah
- 31302
- 112 Bottlebrush Drive
Nearby cities
Nearby neighborhoods
Nearby zip codes
Other Savannah Topics
