Welcome to this well-maintained and freshly painted 2-bedroom, 2-bath home, full of functional space and character! The main floor offers a cozy living room, a practical kitchen, a full bathroom, one bedroom, and a spacious mudroom with built-in storage — perfect for keeping things organized. Step out onto the large covered back porch, ideal for relaxing or entertaining, and enjoy the fully fenced yard complete with a utility shed for extra storage. Upstairs, you’ll find the second bedroom, while the basement expands your living options with a second full bathroom, laundry area, dedicated storage room, and a versatile bonus room — great for a home office, hobby space, or guest area. Additional features include alley access, a convenient carport, and a 5-year-old HVAC and AC system for peace of mind and comfort. Don't miss this move-in-ready gem! Call your favorite REALTOR® today to schedule a private showing!
Closed
Listed by: Re/Max Alliance • Mike Bockhorn • Contact: 618-345-2889
Bought with: Century 21 Advantage
$80,000
112 Brackett St, Swansea, IL 62226
2beds
722sqft
Single Family Residence
Built in 1889
7,405 Square Feet Lot
$83,100 Zestimate®
$111/sqft
$1,005 Estimated rent
Home value
$83,100
$73,000 - $94,000
$1,005/mo
Zestimate® history
Owner options
List your home for rent
$1,005/mo
Rent Zestimate®
Find your next renter with Zillow Rental Manager. Plus, with online applications, you can quickly screen prospective tenants – for free.
$1,005/mo
Rent Zestimate®
Refinance and save
$466/mo
Est. payment
Refinancing to a lower rate could help reduce your monthly payments and save thousands over the life of the loan.
$466/mo
Est. payment
Explore your selling options
Work with a Zillow partner agent
Leverage their expertise and Zillow's premium Showcase listings to get your home seen by more buyers.
Get startedList with your own agent
Get your home in front of millions of buyers by listing it on Zillow.
Learn how to do itSell it yourself
Take full control of how buyers see your home on Zillow by listing For Sale by Owner (FSBO).
List your homeWhat's special
Versatile bonus roomFully fenced yardDedicated storage roomPractical kitchenLarge covered back porchLaundry area
Zillow last checked:
Listing updated:
Listed by:
Mike Bockhorn 618-345-2889,
Re/Max Alliance
Bought with:
Linda R Frierdich, 471012311
Century 21 Advantage
Source: MARIS,MLS#: 25061423 Originating MLS: Southwestern Illinois Board of REALTORS
Originating MLS: Southwestern Illinois Board of REALTORSFacts & features
Interior
Bedrooms & bathrooms
- Bedrooms: 2
- Bathrooms: 2
- Full bathrooms: 2
- Main level bathrooms: 1
- Main level bedrooms: 1
Bedroom
- Features: Floor Covering: Laminate
- Level: Main
- Area: 165
- Dimensions: 15x11
Bedroom 2
- Features: Floor Covering: Laminate
- Level: Upper
- Area: 256
- Dimensions: 16x16
Bathroom
- Features: Floor Covering: Ceramic Tile
- Level: Main
- Area: 40
- Dimensions: 8x5
Bathroom 2
- Features: Floor Covering: Concrete
- Level: Lower
- Area: 35
- Dimensions: 7x5
Kitchen
- Features: Floor Covering: Ceramic Tile
- Level: Main
- Area: 143
- Dimensions: 13x11
Living room
- Features: Floor Covering: Laminate
- Level: Main
- Area: 192
- Dimensions: 16x12
Mud room
- Features: Floor Covering: Ceramic Tile
- Level: Main
- Area: 64
- Dimensions: 8x8
Cooling
- Central Air
Appliances
- Included: Dryer, Free-Standing Freezer, Range, Refrigerator, Free-Standing Refrigerator, Washer
Features
- Basement: Unfinished
- Has fireplace: No
Interior area
- Total structure area: 722
- Total interior livable area: 722 sqft
- Finished area above ground: 722
Property
Parking
- Total spaces: 2
- Parking features: Carport, Gravel
- Carport spaces: 1
Features
- Levels: One and One Half
Lot
- Size: 7,405 Square Feet
- Dimensions: 47 x 161
- Features: Level, Rectangular Lot, Some Trees
Details
- Additional structures: Outbuilding, Utility Building
- Parcel number: 0821.0208005
- Special conditions: Standard
Construction
Type & style
- Home type: SingleFamily
- Architectural style: Traditional
- Property subtype: Single Family Residence
Materials
- Vinyl Siding
Condition
- Year built: 1889
Utilities & green energy
- Electric: Ameren
- Sewer: Public Sewer
- Water: Public
- Utilities for property: Cable Available, Electricity Connected, Natural Gas Connected, Sewer Connected, Water Connected
Community & HOA
Community
- Subdivision: Butler & Mcrackens Div
HOA
- Has HOA: No
Location
- Region: Swansea
Financial & listing details
- Price per square foot: $111/sqft
- Tax assessed value: $29,505
- Annual tax amount: $2,213
- Date on market: 9/6/2025
- Cumulative days on market: 8 days
- Listing terms: Cash,Conventional,FHA,VA Loan
- Ownership: Private
- Electric utility on property: Yes
Price history
| Date | Event | Price |
|---|---|---|
| 9/30/2025 | Sold | $80,000$111/sqft |
Source:  MARIS #25061423 Report a problem MARIS #25061423 Report a problem | ||
| 9/15/2025 | Pending sale | $80,000$111/sqft |
Source: MARIS #25061423 Report a problem | ||
| 9/7/2025 | Listed for sale | $80,000+24%$111/sqft |
Source: MARIS #25061423 Report a problem | ||
| 9/9/2018 | Listing removed | $64,500$89/sqft |
Source: Re/Max Signature Properties #18017021 Report a problem | ||
| 7/15/2018 | Price change | $64,500-3.6%$89/sqft |
Source: Re/Max Signature Properties #18017021 Report a problem | ||
| 7/8/2018 | Price change | $66,900-4.3%$93/sqft |
Source: Re/Max Signature Properties #18017021 Report a problem | ||
| 5/18/2018 | Price change | $69,900-4.2%$97/sqft |
Source: Re/Max Signature Properties #18017021 Report a problem | ||
| 4/30/2018 | Price change | $73,000-2.5%$101/sqft |
Source: Re/Max Signature Properties #18017021 Report a problem | ||
| 4/9/2018 | Price change | $74,900-2.7%$104/sqft |
Source: Re/Max Signature Properties #18017021 Report a problem | ||
| 3/12/2018 | Listed for sale | $77,000+79.1%$107/sqft |
Source: Re/Max Signature Properties #18017021 Report a problem | ||
| 3/21/2003 | Sold | $43,000$60/sqft |
Source: Public Record Report a problem | ||
Public tax history
| Year | Property taxes | Tax assessment |
|---|---|---|
| 2024 | $2,214 +4.8% | $29,505 +10.9% |
| 2023 | $2,112 +6% | $26,610 +9.8% |
| 2022 | $1,992 +1.6% | $24,235 +4.3% |
| 2021 | $1,962 +3.3% | $23,241 +4.1% |
| 2020 | $1,900 +4.3% | $22,315 +4.8% |
| 2019 | $1,822 +9% | $21,296 +2.6% |
| 2018 | $1,671 +107.7% | $20,752 +2.7% |
| 2017 | $804 | $20,200 +3.6% |
| 2016 | $804 -7% | $19,504 -8.4% |
| 2014 | $865 -31.5% | $21,297 |
| 2013 | $1,263 | $21,297 -2.1% |
| 2012 | -- | $21,743 -4.1% |
| 2011 | -- | $22,675 -18.4% |
| 2010 | -- | $27,791 -1.5% |
| 2009 | -- | $28,200 |
| 2008 | -- | $28,200 +10.8% |
| 2006 | -- | $25,461 +5.8% |
| 2005 | $1,162 +9.7% | $24,076 +6.9% |
| 2004 | $1,060 | $22,522 +7.7% |
| 2003 | -- | $20,904 +5.6% |
| 2002 | -- | $19,803 +4.9% |
| 2001 | -- | $18,885 +1% |
| 2000 | -- | $18,702 |
Find assessor info on the county website
Neighborhood: 62226
Nearby homes
- $170,800-- bd-- ba1.7k sqft116 Brackett St, Swansea, IL 62226Off Market
- $8,5002 bd1 ba1.1k sqft110 Brackett St, Swansea, IL 62226Sold
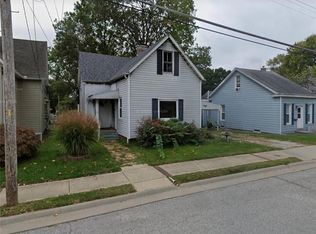
- $138,7003 bd1 ba1.6k sqft124 Brackett St, Belleville, IL 62226Off Market

- $81,500-- bd-- ba655 sqft108 Brackett St, Swansea, IL 62226Off Market
- $98,500-- bd-- ba884 sqft120 Brackett St, Swansea, IL 62226Off Market
- $135,700-- bd-- ba-- sqft121 Brackett St, Swansea, IL 62226Off Market
- $148,7003 bd1 ba1.2k sqft100 Brackett St, Swansea, IL 62226Off Market
- $55,7001 bd1 ba600 sqft1212 N 2nd St, Belleville, IL 62226Off Market
Nearby schools
GreatSchools rating
- 5/10Franklin Elementary SchoolGrades: K-6Distance: 0.6 mi
- 8/10Central Jr High SchoolGrades: 7-8Distance: 2.4 mi
- 4/10Belleville High School-EastGrades: 9-12Distance: 2.1 mi
Schools provided by the listing agent
- Elementary: Belleville Dist 118
- Middle: Belleville Dist 118
- High: Belleville High School-West
Source: MARIS. This data may not be complete. We recommend contacting the local school district to confirm school assignments for this home.
Get a cash offer in 3 minutes
Find out how much your home could sell for in as little as 3 minutes with a no-obligation cash offer.
Estimated market value
$83,100
Get a cash offer in 3 minutes
Find out how much your home could sell for in as little as 3 minutes with a no-obligation cash offer.
Estimated market value
$83,100
- Illinois
- Saint Clair County
- Swansea
- 62226
- 112 Brackett St
Nearby cities
Nearby zip codes
Other Swansea Topics
