MULTIPLE OFFERS RECEIVED. ASSUMABLE VA LOAN @2.65% for this REMARKABLE HOME that boasts an unbeatable location in the heart of Fort Walton Beach. This two-years young home, built by Watree Homes, showcases exceptional craftsmanship and unparalleled attention to detail. As you step inside, you'll be captivated by the modern open-concept kitchen featuring stunning granite countertops and stainless steel appliances. The perfect space for culinary enthusiasts and entertainment, this kitchen is the heart of the house, inviting you to create spectacular meals and memories with friends & family. Custom window treatments add a touch of elegance and privacy throughout the entire home, while an electrostatic air cleaner ensures you and your family breathe in the cleanest air possible. The garage is equipped with custom cabinets, providing ample storage space, and an outdoor shed offers additional convenience. The pantry features custom shelving, making organization a breeze. Plus, you'll enjoy the peace of mind provided by hurricane window protection and efficient pest control. The layout of this property is intelligently designed, maximizing every square inch of living space. With three spacious bedrooms, including a master suite with an en-suite bathroom, you'll have plenty of room for rest and relaxation. Outside, you'll find a private outdoor space that truly completes this extraordinary home. Whether you're enjoying a morning cup of coffee on the enclosed patio or hosting weekend barbecues with friends and family, the possibilities are endless. Located in the heart of Fort Walton Beach, this property offers an unparalleled lifestyle. The neighborhood is surrounded by an abundance of amenities, including schools, local community college, delightful restaurants, and exciting attractions. This home offers tremendous value for the discerning buyer. Don't miss out on this incredible opportunity. Reach out to our trusted agent today to schedule a viewing or to request further information.
Sold for $499,000
$499,000
112 Bradford St, Fort Walton Beach, FL 32547
3beds
2,011sqft
Single Family Residence
Built in 2021
0.26 Acres Lot
$485,400 Zestimate®
$248/sqft
$2,267 Estimated rent
Home value
$485,400
$461,000 - $510,000
$2,267/mo
Zestimate® history
Owner options
List your home for rent
$2,267/mo
Rent Zestimate®
Find your next renter with Zillow Rental Manager. Plus, with online applications, you can quickly screen prospective tenants – for free.
$2,267/mo
Rent Zestimate®
Refinance and save
$3,257/mo
Est. payment
Refinancing to a lower rate could help reduce your monthly payments and save thousands over the life of the loan.
$3,257/mo
Est. payment
Explore your selling options
Work with a Zillow partner agent
Leverage their expertise and Zillow's premium Showcase listings to get your home seen by more buyers.
Get startedList with your own agent
Get your home in front of millions of buyers by listing it on Zillow.
Learn how to do itSell it yourself
Take full control of how buyers see your home on Zillow by listing For Sale by Owner (FSBO).
List your homeWhat's special
Local community collegeExceptional craftsmanshipEn-suite bathroomMaster suiteAmple storage spaceStunning granite countertopsModern open-concept kitchen
Zillow last checked:
Listing updated:
Listed by:
Maria V Leos 850-598-6251,
Keller Williams Realty Destin
Bought with:
Lena A Reeves
Keller Williams Realty FWB
Source: ECAOR,MLS#: 929103
Facts & features
Interior
Bedrooms & bathrooms
- Bedrooms: 3
- Bathrooms: 2
- Full bathrooms: 2
Primary bedroom
- Level: First
- Area: 221 Square Feet
- Dimensions: 13 x 17
Bedroom
- Level: First
- Area: 143 Square Feet
- Dimensions: 11 x 13
Bedroom
- Level: First
- Area: 143 Square Feet
- Dimensions: 11 x 13
Primary bathroom
- Level: First
- Area: 119 Square Feet
- Dimensions: 17 x 7
Other
- Level: First
- Area: 98 Square Feet
- Dimensions: 14 x 7
Dining area
- Level: First
- Area: 120 Square Feet
- Dimensions: 10 x 12
Garage
- Level: First
- Area: 440 Square Feet
- Dimensions: 22 x 20
Kitchen
- Level: First
- Area: 168 Square Feet
- Dimensions: 14 x 12
Laundry
- Level: First
- Area: 56 Square Feet
- Dimensions: 8 x 7
Living room
- Level: First
- Area: 384 Square Feet
- Dimensions: 24 x 16
Heating
- Heat Pump, Central
Cooling
- Central Air, Ceiling Fan(s)
Appliances
- Included: Dishwasher, Disposal, Microwave, Electric Water Heater
- Laundry: Washer/Dryer Hookup
Features
- Breakfast Bar, Crown Molding, Tray Ceiling(s), Kitchen Island, Recessed Lighting, Pantry, Shelving, Split Bedroom, Woodwork Painted
- Flooring: Tile, Carpet
- Windows: Double Pane Windows, Window Treatments, Hurricane Shutters
- Attic: Pull Down Stairs
- Common walls with other units/homes: No Common Walls
Interior area
- Total structure area: 2,011
- Total interior livable area: 2,011 sqft
Property
Parking
- Total spaces: 2
- Parking features: Garage Door Opener
- Attached garage spaces: 2
Features
- Stories: 1
- Patio & porch: Screened
- Exterior features: Private Yard, Lawn Pump, Sprinkler System
- Fencing: Privacy
Lot
- Size: 0.26 Acres
- Dimensions: 20 x 114 x 10 x 52 x 115 x 72 x 228
- Features: Dead End, Interior Lot, Level
Details
- Additional structures: Yard Building
- Parcel number: 032S2400000179001A
- Zoning description: Resid Single Family
Construction
Type & style
- Home type: SingleFamily
- Architectural style: Contemporary
- Property subtype: Single Family Residence
Materials
- Brick, Trim Vinyl
- Foundation: Slab
- Roof: Shingle,Roof Pitched
Condition
- Construction Complete
- New construction: No
- Year built: 2021
Utilities & green energy
- Water: Public
Green energy
- Energy efficient items: Doors
Community & HOA
Community
- Security: Fire Alarm
- Subdivision: N/A
Location
- Region: Fort Walton Beach
Financial & listing details
- Price per square foot: $248/sqft
- Tax assessed value: $394,209
- Annual tax amount: $4,836
- Date on market: 8/3/2023
- Road surface type: Paved
Price history
| Date | Event | Price |
|---|---|---|
| 10/31/2023 | Sold | $499,000$248/sqft |
Source:  ECAOR #929103 Report a problem ECAOR #929103 Report a problem | ||
| 8/13/2023 | Pending sale | $499,000$248/sqft |
Source: ECAOR #929103 Report a problem | ||
| 8/3/2023 | Listed for sale | $499,000$248/sqft |
Source: ECAOR #929103 Report a problem | ||
| 7/26/2023 | Listing removed | -- |
Source: ECAOR #924751 Report a problem | ||
| 7/16/2023 | Price change | $499,000-1.2%$248/sqft |
Source: ECAOR #924751 Report a problem | ||
| 6/25/2023 | Listed for sale | $505,000$251/sqft |
Source: ECAOR #924751 Report a problem | ||
| 6/15/2023 | Listing removed | -- |
Source: ECAOR #924751 Report a problem | ||
| 6/3/2023 | Listed for sale | $505,000+19.7%$251/sqft |
Source: ECAOR #924751 Report a problem | ||
| 9/30/2021 | Sold | $421,900$210/sqft |
Source: ECAOR #881313 Report a problem | ||
| 9/9/2021 | Pending sale | $421,900$210/sqft |
Source: ECAOR #881313 Report a problem | ||
| 9/8/2021 | Listed for sale | $421,900$210/sqft |
Source: ECAOR #881313 Report a problem | ||
Public tax history
| Year | Property taxes | Tax assessment |
|---|---|---|
| 2025 | $4,836 +3.3% | $394,209 +3.5% |
| 2024 | $4,679 +14.8% | $381,046 +2.1% |
| 2023 | $4,076 +2.5% | $373,173 +3% |
| 2022 | $3,976 +891.6% | $362,304 +1061.2% |
| 2021 | $401 | $31,200 |
Find assessor info on the county website
Neighborhood: Wright
Nearby homes
- $485,0004 bd2 ba2.1k sqft114 Bradford St, Fort Walton Beach, FL 32547Sold
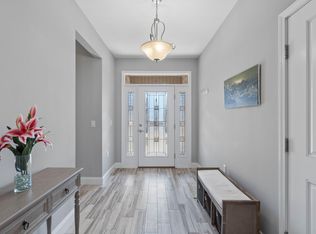
- $441,2003 bd2 ba2k sqft110 Bradford St, Fort Walton Beach, FL 32547Off Market
- $217,4002 bd3 ba1.2k sqft963 Scenic Oak Ln, Fort Walton Beach, FL 32547Off Market

- $227,8002 bd3 ba1.2k sqft961 Scenic Oak Ln, Fort Walton Beach, FL 32547Off Market
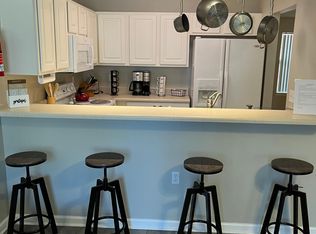
- $226,7002 bd2 ba1.2k sqft959 Scenic Oak Ln, Fort Walton Beach, FL 32547Off Market
- $237,4002 bd2 ba1.2k sqft957 Scenic Oak Ln, Fort Walton Beach, FL 32547Off Market
- $247,3002 bd3 ba1.2k sqft965 Scenic Oak Ln, Fort Walton Beach, FL 32547Off Market
- $241,8002 bd2 ba1.2k sqft955 Scenic Oak Ln, Fort Walton Beach, FL 32547Off Market
Nearby schools
GreatSchools rating
- 2/10Longwood Elementary SchoolGrades: PK-5Distance: 3.7 mi
- 5/10W. C. Pryor Middle SchoolGrades: 6-8Distance: 1.4 mi
- 4/10Choctawhatchee Senior High SchoolGrades: 9-12Distance: 1.6 mi
Schools provided by the listing agent
- Elementary: Longwood
- Middle: Pryor
- High: Choctawhatchee
Source: ECAOR. This data may not be complete. We recommend contacting the local school district to confirm school assignments for this home.


Get pre-qualified for a loan
At Zillow Home Loans, we can pre-qualify you in as little as 5 minutes with no impact to your credit score.An equal housing lender. NMLS #10287.
Sell for more on Zillow
Get a Zillow Showcase℠ listing at no additional cost and you could sell for .
$485,400
2% more
+$9,708
With Zillow Showcase(estimated)
$495,108
- Florida
- Okaloosa County
- Fort Walton Beach
- 32547
- Wright
- 112 Bradford St
Nearby cities
Nearby neighborhoods
Nearby zip codes
Other Fort Walton Beach Topics
- Apartments for Rent in 32547
- Houses for Sale in 32547
- Houses for Rent in 32547
- 32547 Real Estate
- Fort Walton Beach Condos
- Houses for Sale in Fort Walton Beach
- Newest Listings in Fort Walton Beach
- Fort Walton Beach Home Values
- Fort Walton Beach Real Estate Agents
- Fort Walton Beach Refinance
- Fort Walton Beach Mortgage Rates
