Skip main navigation
Closed
  • $435,000

    112 Brawley Cir, Readyville, TN 37149

    3beds
    2,200sqft
    Single Family Residence, Residential
    Built in 1993
    1.13 Acres Lot
    $441,300 Zestimate®
    $198/sqft
    $2,329 Estimated rent

    Home value

    $441,300

    Estimated sales range

    Not available

    $2,329/mo

    Zestimate® history
    Loading
    Loading...

    Owner options

    List your home for rent

    $2,329/mo

    Rent Zestimate®

    Find your next renter with Zillow Rental Manager. Plus, with online applications, you can quickly screen prospective tenants – for free.

    Learn more

    $2,329/mo

    Rent Zestimate®

    Refinance and save

    $2,486/mo

    Est. payment

    Refinancing to a lower rate could help reduce your monthly payments and save thousands over the life of the loan.

    See today's rates

    $2,486/mo

    Est. payment

    Explore your selling options

    Work with a Zillow partner agent

    Leverage their expertise and Zillow's premium Showcase listings to get your home seen by more buyers.

    Get started

    List with your own agent

    Get your home in front of millions of buyers by listing it on Zillow.

    Learn how to do it

    Sell it yourself

    Take full control of how buyers see your home on Zillow by listing For Sale by Owner (FSBO).

    List your home

    What's special

    Rv parking padPaved drivewayHuge covered patioCozy breakfast nookOversized primary suiteFormal dining roomAttached carport
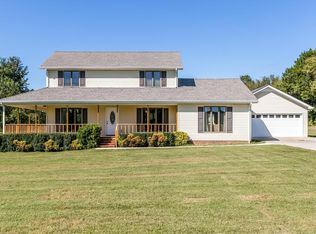
    Welcome to 112 Brawley Circle – Where Country Charm Meets Everyday Convenience! Tucked away in the cutest, most peaceful corner of Readyville, this hidden gem is one of Cannon County’s best-kept secrets. Imagine quiet, starry nights, wide open skies, and the sweet sounds of nature — all just a quick 15-minute drive to the heart of Murfreesboro! That's right — your own private slice of the good life with county taxes ONLY and none of the hustle and bustle. This dreamy split bedroom floor plan home has everything you’ve been looking for — and more! From the spacious kitchen with granite countertops and a cozy breakfast nook where you’ll sip your morning coffee, to the formal dining room with double pantries ready to host your next holiday dinner — it’s made for making memories. The oversized primary suite comes with its own full bath oasis, while the sun-drenched bonus sunroom with a gas fireplace wraps you in warmth and comfort. And wait until you step outside — because the bragging doesn’t stop there. An extra-large detached 2-car garage PLUS a lean-to for even more storage? Yes. An attached carport for quick ins-and-outs? Absolutely. A huge, covered patio that’s just begging for BBQs, bonfires, and backyard hangs? You bet. And let’s not forget the RV parking pad, paved driveway, and a flat, fully usable 1+ acre lot that’s perfect for play, pets, or planting that garden you've always dreamed of. But the magic of 112 Brawley Circle extends beyond the property lines — because this tucked-away neighborhood has soul. Get ready to fall in love with the local plays, vibrant art shows, and charming small-town events that bring the Readyville community together year-round. Whether you're craving the peace of the countryside or the convenience of the city, this home truly has it all. Welcome to your Tennessee dream – where the best memories are made, and the good life begins!

    Zillow last checked:

    Listing updated:

    Listed by:

    Fhonda Hatmaker 931-409-2628,

    eXp Realty

    Bought with:

    Martha McDermott, 267056

    APP Realty

    Source: RealTracs MLS as distributed by MLS GRID,MLS#: 2820120MLS Logo

    Facts & features

    Interior

    Bedrooms & bathrooms
    • Bedrooms: 3
    • Bathrooms: 2
    • Full bathrooms: 2
    • Main level bedrooms: 3
    Bedroom 1
    • Features: Full Bath
    • Level: Full Bath
    • Area: 180 Square Feet
    • Dimensions: 15x12
    Bedroom 2
    • Features: Extra Large Closet
    • Level: Extra Large Closet
    • Area: 132 Square Feet
    • Dimensions: 12x11
    Bedroom 3
    • Features: Extra Large Closet
    • Level: Extra Large Closet
    • Area: 110 Square Feet
    • Dimensions: 11x10
    Dining room
    • Features: Separate
    • Level: Separate
    • Area: 240 Square Feet
    • Dimensions: 16x15
    Kitchen
    • Features: Eat-in Kitchen
    • Level: Eat-in Kitchen
    • Area: 250 Square Feet
    • Dimensions: 25x10
    Living room
    • Features: Combination
    • Level: Combination
    • Area: 204 Square Feet
    • Dimensions: 17x12
    Heating
    • Central
    Cooling
    • Central Air, Electric
    Appliances
    • Included: Dishwasher, Dryer, Microwave, Refrigerator, Washer
    • Laundry: Electric Dryer Hookup, Washer Hookup
    Features
    • Ceiling Fan(s), Open Floorplan, Pantry, Walk-In Closet(s), High Speed Internet
    • Flooring: Carpet, Wood, Tile
    • Basement: Crawl Space
    • Number of fireplaces: 1
    • Fireplace features: Gas, Recreation Room
    Interior area
    • Total structure area: 2,200
    • Total interior livable area: 2,200 sqft
    • Finished area above ground: 2,200

    Property

    Parking
    • Total spaces: 4
    • Parking features: Garage Door Opener, Detached, Attached
    • Garage spaces: 2
    • Carport spaces: 2
    • Covered spaces: 4
    Features
    • Levels: One
    • Stories: 1
    • Patio & porch: Patio, Covered, Porch
    • Fencing: Back Yard
    • Has view: Yes
    • View description: Valley
    Lot
    • Size: 1.13 Acres
    • Features: Cleared, Level
    Details
    • Parcel number: 044 07900 000
    • Special conditions: Standard

    Construction

    Type & style
    • Home type: SingleFamily
    • Architectural style: Contemporary
    • Property subtype: Single Family Residence, Residential
    Materials
    • Vinyl Siding
    • Roof: Metal
    Condition
    • New construction: No
    • Year built: 1993

    Utilities & green energy

    • Sewer: Septic Tank
    • Water: Private
    • Utilities for property: Water Available, Cable Connected

    Community & HOA

    Community
    • Security: Smoke Detector(s)
    • Subdivision: Brawley Creek Subd
    HOA
    • Has HOA: No
    Location
    • Region: Readyville

    Financial & listing details

    • Price per square foot: $198/sqft
    • Tax assessed value: $378,600
    • Annual tax amount: $1,511
    • Date on market: 4/19/2025

    Price history

    DateEventPrice
    5/27/2025Sold$435,000$198/sqft
    Source: RealTracs MLS as distributed by MLS GRID #2820120 Report a problem
    4/27/2025Contingent$435,000$198/sqft
    Source: RealTracs MLS as distributed by MLS GRID #2820120 Report a problem
    4/19/2025Listed for sale$435,000-2.2%$198/sqft
    Source: RealTracs MLS as distributed by MLS GRID #2820120 Report a problem
    1/11/2025Listing removed$445,000$202/sqft
    Source: RealTracs MLS as distributed by MLS GRID #2702792 Report a problem
    12/31/2024Listed for sale$445,000$202/sqft
    Source: RealTracs MLS as distributed by MLS GRID #2702792 Report a problem
    12/8/2024Listing removed$445,000$202/sqft
    Source: RealTracs MLS as distributed by MLS GRID #2702792 Report a problem
    9/20/2024Listed for sale$445,000-6.3%$202/sqft
    Source: RealTracs MLS as distributed by MLS GRID #2702792 Report a problem
    6/22/2024Listing removed--
    Source: RealTracs MLS as distributed by MLS GRID #2649993 Report a problem
    5/2/2024Listed for sale$474,900+53.7%$216/sqft
    Source: RealTracs MLS as distributed by MLS GRID #2649993 Report a problem
    10/23/2020Sold$309,000-0.3%$140/sqft
    Source: RealTracs MLS as distributed by MLS GRID #2178549 Report a problem
    9/9/2020Price change$309,900-1.6%$141/sqft
    Source: PARKS #2178549 Report a problem
    8/26/2020Price change$314,900-1.6%$143/sqft
    Source: PARKS #2178549 Report a problem
    6/23/2020Listed for sale$319,900+28%$145/sqft
    Source: PARKS #2162526 Report a problem
    5/12/2017Sold$250,000+0%$114/sqft
    Source: EXIT Realty solds #-1164377694814331061 Report a problem
    3/27/2017Listed for sale$249,900$114/sqft
    Source: Exit Realty Bob Lamb & Associates #1807960 Report a problem
    3/18/2017Pending sale$249,900$114/sqft
    Source: Exit Realty Bob Lamb & Associates #1807960 Report a problem
    3/10/2017Listed for sale$249,900+28.2%$114/sqft
    Source: Exit Realty Bob Lamb & Associates #1807960 Report a problem
    8/22/2012Listing removed$194,900$89/sqft
    Source: RE/MAX 1st Realty #1301209 Report a problem
    5/2/2012Price change$194,900-1.5%$89/sqft
    Source: RE/MAX 1st Realty #1301209 Report a problem
    4/14/2012Price change$197,900-0.5%$90/sqft
    Source: RE/MAX 1st Realty #1301209 Report a problem
    4/9/2012Price change$198,900-0.5%$90/sqft
    Source: RE/MAX 1st Realty #1301209 Report a problem
    4/6/2012Price change$199,900-13%$91/sqft
    Source: RE/MAX 1st Realty #1301209 Report a problem
    10/3/2011Price change$229,900-8%$105/sqft
    Source: RE/MAX 1st Realty #1301209 Report a problem
    8/31/2011Price change$249,900-9.1%$114/sqft
    Source: RE/MAX 1st Realty #1301209 Report a problem
    8/25/2011Listed for sale$274,900$125/sqft
    Source: RE/MAX 1st Realty #1301209 Report a problem

    Public tax history

    YearProperty taxesTax assessment
    2025$1,539 +1.9%$94,650
    2024$1,511 +4.7%$94,650
    2023$1,443 -0.1%$94,650 +61.2%
    2022$1,444 $58,700
    2021$1,444 $58,700
    2020$1,444 $58,700
    2019$1,444 +3.2%$58,700
    2018$1,399 +0%$58,700 +51.5%
    2017$1,399 +31.2%$38,750
    2016$1,066 +8.7%$38,750
    2015$980 -0.1%$38,750 -0.1%
    2014$981 $38,775
    2013$981 $38,775
    2012-- $38,775 -4%
    2011$986 +5.2%$40,400
    2010$937 $40,400
    2009$937 $40,400
    2008$937 $40,400
    2007$937 -12.1%$40,400
    2006$1,067 $40,400 +46.5%
    2001-- $27,568 -75%
    2000-- $110,273
    Find assessor info on the county website

    Neighborhood: 37149

    Nearby schools

    GreatSchools rating
    Schools provided by the listing agent
    • Elementary: West Side
    • Middle: Cannon County Middle School
    • High: Cannon County High School

    Source: RealTracs MLS as distributed by MLS GRID. This data may not be complete. We recommend contacting the local school district to confirm school assignments for this home.

    Get a cash offer in 3 minutes
    Find out how much your home could sell for in as little as 3 minutes with a no-obligation cash offer.
    Estimated market value
    $441,300
    Get a cash offer in 3 minutes
    Find out how much your home could sell for in as little as 3 minutes with a no-obligation cash offer.
    Estimated market value
    $441,300