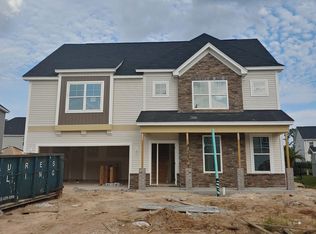
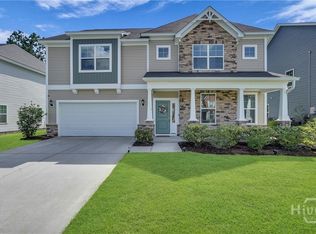
The two-story Parker plan features the primary bedroom on the first floor. Upon entering the home you are greeted by an coffered ceiling located in the formal dining room office. This open concept plan has an open family room with fireplace, kitchen and eat-in area. The primary bedroom has a private entry and features a large walk-in-closet, separate tub and shower, dual vanities, separate linen and water closet. The laundry room is also conveniently located on the first floor. A large loft is located upstairs along with three secondary bedrooms each with their own walk-in-closets, and another bathroom with dual vanities.
This property is not currently displayed as for sale or rent on Zillow. This may be different from what's on other websites or public sources.