Skip main navigation
Sold for $164,000
  • $164,000

    112 Brentwood St, Inkster, MI 48141

    3beds
    994sqft
    Single Family Residence
    Built in 1952
    5,662.8 Square Feet Lot
    $164,600 Zestimate®
    $165/sqft
    $1,471 Estimated rent

    Home value

    $164,600

    $153,000 - $178,000

    $1,471/mo

    Zestimate® history
    Loading
    Loading...

    Owner options

    List your home for rent

    $1,471/mo

    Rent Zestimate®

    Find your next renter with Zillow Rental Manager. Plus, with online applications, you can quickly screen prospective tenants – for free.

    Learn more

    $1,471/mo

    Rent Zestimate®

    Refinance and save

    $1,199/mo

    Est. payment

    Refinancing to a lower rate could help reduce your monthly payments and save thousands over the life of the loan.

    See today's rates

    $1,199/mo

    Est. payment

    Explore your selling options

    Work with a Zillow partner agent

    Leverage their expertise and Zillow's premium Showcase listings to get your home seen by more buyers.

    Get started

    List with your own agent

    Get your home in front of millions of buyers by listing it on Zillow.

    Learn how to do it

    Sell it yourself

    Take full control of how buyers see your home on Zillow by listing For Sale by Owner (FSBO).

    List your home

    What's special

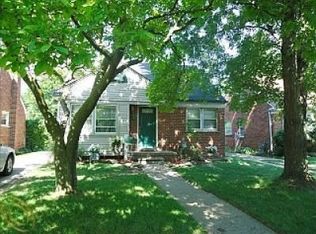
    Welcome to this charming brick bungalow that borders Dearborn Heights — where comfort, character, and smart updates come together beautifully. This 3-bedroom home features two bedrooms on the main floor and a spacious upper-level primary retreat that offers incredible flexibility — whether you envision a private sanctuary, home office, or cozy lounge space. The main living area flows effortlessly with an open-concept living room and kitchen layout, creating an inviting space ideal for everyday living and entertaining. The unfinished basement offers opportunity for future finishing or additional storage space. The kitchen is equipped with stainless steel appliances and overlooks a light-filled living room that showcases the warmth of this home. Natural light pours in throughout — plant lovers will especially appreciate how beautifully the space supports greenery and bright interiors. Significant mechanical updates provide peace of mind: Central Air added to the home in (2022), Furnace (2022), Hot Water Tank (2023), PEX plumbing upgrades (2021). Step outside to a fully fenced backyard with a brand-new vinyl privacy fence (2024) surrounding the entire yard. Enjoy summer evenings around the firepit, host gatherings on the deck, or add your personal touch to the charming A-frame swing structure already in place. A 2-car detached garage adds convenience and additional storage.

    Zillow last checked:

    Listing updated:

    Listed by:

    Derica Wade 734-323-4486,

    Real Estate One-Plymouth

    Bought with:

    Shannon Hartt, 6502432309

    REsource Custom Realty

    Source: Realcomp II,MLS#: 20261012685MLS Logo

    Facts & features

    Interior

    Bedrooms & bathrooms
    • Bedrooms: 3
    • Bathrooms: 1
    • Full bathrooms: 1
    Primary bedroom
    • Level: Second
    • Area: 286
    • Dimensions: 26 X 11
    Bedroom
    • Level: Entry
    • Area: 99
    • Dimensions: 9 X 11
    Bedroom
    • Level: Entry
    • Area: 120
    • Dimensions: 10 X 12
    Other
    • Level: Entry
    • Area: 40
    • Dimensions: 5 X 8
    Kitchen
    • Level: Entry
    • Area: 121
    • Dimensions: 11 X 11
    Living room
    • Level: Entry
    • Area: 342
    • Dimensions: 19 X 18
    Heating
    • Forced Air, Natural Gas
    Cooling
    • Ceiling Fans, Central Air
    Appliances
    • Included: Dishwasher, Dryer, Free Standing Gas Oven, Free Standing Refrigerator, Microwave, Washer
    Features
    • Basement: Unfinished
    • Has fireplace: No
    Interior area
    • Total interior livable area: 994 sqft
    • Finished area above ground: 994

    Property

    Parking
    • Total spaces: 2
    • Parking features: Two Car Garage, Detached
    • Garage spaces: 2
    Features
    • Levels: Two
    • Stories: 2
    • Entry location: GroundLevel
    • Patio & porch: Deck, Porch
    • Pool features: None
    Lot
    • Size: 5,662 sqft
    • Dimensions: 40 x 138.33
    Details
    • Parcel number: 44017030336000
    • Special conditions: Short Sale No,Standard

    Construction

    Type & style
    • Home type: SingleFamily
    • Architectural style: Bungalow
    • Property subtype: Single Family Residence
    Materials
    • Aluminum Siding, Brick
    • Foundation: Basement, Brick Mortar
    • Roof: Asphalt
    Condition
    • New construction: No
    • Year built: 1952

    Utilities & green energy

    • Sewer: Public Sewer
    • Water: Public

    Community & neighborhood

    Location
    • Region: Inkster
    • Subdivision: CHERRY HILL MANOR 3

    Other

    Other facts
    • Listing agreement: Exclusive Right To Sell
    • Listing terms: Cash,Conventional

    Price history

    DateEventPrice
    5/12/2026Sold$164,000$165/sqft
    Source: Realcomp II #20261012685 Report a problem
    4/19/2026Pending sale$164,000$165/sqft
    Source: Realcomp II #20261012685 Report a problem
    4/9/2026Price change$164,000-0.6%$165/sqft
    Source: Realcomp II #20261012685 Report a problem
    3/6/2026Listed for sale$165,000+83.3%$166/sqft
    Source: Realcomp II #20261012685 Report a problem
    9/27/2000Sold$90,000$91/sqft
    Source: Public Record Report a problem

    Public tax history

    YearProperty taxesTax assessment
    2025-- $45,600 +25.6%
    2024-- $36,300 +23.5%
    2023-- $29,400 +10.5%
    2022-- $26,600 +18.2%
    2021-- $22,500
    2020$1,478 +19.7%$22,500 +19%
    2019$1,235 $18,900 +3.8%
    2018$1,235 $18,200 +1.1%
    2017-- $18,000 -1.1%
    2016$1,864 $18,200 -23.8%
    2015$1,864 -42.3%$23,900 -26%
    2013$3,230 +73.3%$32,300 -5%
    2012$1,864 $34,000 -20.2%
    2010-- $42,600 -7.2%
    2009-- $45,900 -16.5%
    2008-- $55,000
    2007-- $55,000 +6%
    2005$1,695 $51,900 +7%
    2003-- $48,500 +19.8%
    2001$1,993 +58.7%$40,500 +55.5%
    2000$1,256 $26,049

    Find assessor info on the county website

    Neighborhood: 48141

    Nearby schools

    GreatSchools rating
    Get a cash offer in 3 minutes
    Find out how much your home could sell for in as little as 3 minutes with a no-obligation cash offer.
    Estimated market value
    $164,600
    Get a cash offer in 3 minutes
    Find out how much your home could sell for in as little as 3 minutes with a no-obligation cash offer.
    Estimated market value
    $164,600