Welcome to this beautifully maintained 4-bedroom, 2-bathroom home on a quiet cul-de-sac in the highly sought-after Midway ISD! Conveniently located just minutes from I-35, shopping, dining, and everything Hewitt has to offer, this move-in-ready home combines comfort and convenience.
Inside, you’ll find an open floor plan with updated flooring, abundant natural light, and a beautifully remodeled kitchen that’s perfect for everyday living and entertaining. The spacious primary suite, three additional bedrooms, and inviting living spaces provide room for everyone.
Step outside to a covered patio overlooking a large, fenced backyard with mature shade trees—ideal for relaxing or entertaining. With its thoughtful updates, excellent curb appeal, and prime location, this home is one you won’t want to miss. Schedule your private showing today!
Sold
Price Unknown
112 Briar Ridge Dr, Hewitt, TX 76643
4beds
1,881sqft
Single Family Residence
Built in 1993
0.25 Acres Lot
$330,000 Zestimate®
$--/sqft
$2,191 Estimated rent
Home value
$330,000
$314,000 - $347,000
$2,191/mo
Zestimate® history
Owner options
List your home for rent
$2,191/mo
Rent Zestimate®
Find your next renter with Zillow Rental Manager. Plus, with online applications, you can quickly screen prospective tenants – for free.
$2,191/mo
Rent Zestimate®
Refinance and save
Refinancing to a lower rate could help reduce your monthly payments and save thousands over the life of the loan.
Explore your selling options
Work with a Zillow partner agent
Leverage their expertise and Zillow's premium Showcase listings to get your home seen by more buyers.
Get startedList with your own agent
Get your home in front of millions of buyers by listing it on Zillow.
Learn how to do itSell it yourself
Take full control of how buyers see your home on Zillow by listing For Sale by Owner (FSBO).
List your homeWhat's special
Open floor planUpdated flooringInviting living spacesAbundant natural lightCovered patioBeautifully remodeled kitchenQuiet cul-de-sac
Zillow last checked:
Listing updated:
Listed by:
Mario Cruz-Gonzalez 683621,
Coldwell Banker Apex, REALTORS 254-776-0000
Bought with:
Ginnie Harwood, 0851599
Graceland Real Estate
Source: NTREIS,MLS#: 21311584
Facts & features
Interior
Bedrooms & bathrooms
- Bedrooms: 4
- Bathrooms: 2
- Full bathrooms: 2
Primary bedroom
- Level: First
- Dimensions: 0 x 0
Dining room
- Level: First
- Dimensions: 0 x 0
Living room
- Level: First
- Dimensions: 0 x 0
Heating
- Central
Cooling
- Central Air
Appliances
- Included: Dishwasher
Features
- Granite Counters
- Has basement: No
- Number of fireplaces: 1
- Fireplace features: Wood Burning
Interior area
- Total interior livable area: 1,881 sqft
Property
Parking
- Total spaces: 2
- Parking features: Concrete
- Attached garage spaces: 2
Features
- Levels: One
- Stories: 1
- Pool features: None
Lot
- Size: 0.25 Acres
Details
- Parcel number: 363215000115007
Construction
Type & style
- Home type: SingleFamily
- Architectural style: Detached
- Property subtype: Single Family Residence
Materials
- Brick
- Foundation: Slab
Condition
- Year built: 1993
Utilities & green energy
- Sewer: Public Sewer
- Water: Public
- Utilities for property: Sewer Available, Water Available
Community & HOA
Community
- Subdivision: Hillside West
HOA
- Has HOA: No
Location
- Region: Hewitt
Financial & listing details
- Tax assessed value: $329,340
- Annual tax amount: $6,398
- Date on market: 7/13/2026
- Cumulative days on market: 8 days
- Listing terms: Cash,Conventional,FHA,VA Loan
Price history
| Date | Event | Price |
|---|---|---|
| 8/5/2026 | Sold | -- |
Source: NTREIS #21311584 Report a problem | ||
| 7/21/2026 | Pending sale | $359,900$191/sqft |
Source: NTREIS #21311584 Report a problem | ||
| 7/13/2026 | Listed for sale | $359,900+111.8%$191/sqft |
Source: NTREIS #21311584 Report a problem | ||
| 3/17/2015 | Sold | -- |
Source: Agent Provided Report a problem | ||
| 2/18/2015 | Listed for sale | $169,900$90/sqft |
Source: Visual Tour #159313 Report a problem | ||
Public tax history
| Year | Property taxes | Tax assessment |
|---|---|---|
| 2025 | $4,424 +0.2% | $329,340 +5.5% |
| 2024 | $4,414 +13.7% | $312,220 +10% |
| 2023 | $3,883 -14.1% | $283,836 +10% |
| 2022 | $4,519 -0.1% | $258,033 +10% |
| 2021 | $4,522 | $234,575 +10% |
| 2020 | -- | $213,250 +3.5% |
| 2019 | $4,014 | $205,960 +5.8% |
| 2018 | $4,014 -8.8% | $194,640 +11.2% |
| 2017 | $4,404 +40.2% | $175,090 +8.1% |
| 2016 | $3,141 | $161,930 +9.1% |
| 2015 | $3,141 | $148,450 +2.2% |
| 2014 | $3,141 | $145,220 -3.7% |
| 2012 | -- | $150,870 +4.9% |
| 2011 | -- | $143,820 -1.2% |
| 2010 | -- | $145,498 -0.7% |
| 2009 | -- | $146,596 +0.4% |
| 2008 | -- | $146,036 +9.5% |
| 2007 | -- | $133,338 |
| 2006 | -- | $133,338 +2% |
| 2005 | -- | $130,713 |
| 2004 | -- | $130,713 +11.6% |
| 2003 | -- | $117,178 |
| 2002 | -- | $117,178 +8.7% |
| 2001 | -- | $107,827 +0% |
| 2000 | -- | $107,822 |
Find assessor info on the county website
Neighborhood: 76643
Nearby homes
- $288,2003 bd2 ba1.8k sqft108 Briar Ridge Dr, Hewitt, TX 76643Off Market
- $316,9003 bd1 ba1.7k sqft116 Briar Ridge Dr, Hewitt, TX 76643Off Market
- $251,1003 bd2 ba1.5k sqft117 Flintrock Rd, Hewitt, TX 76643Off Market
- $267,8003 bd2 ba1.7k sqft113 Flintrock Rd, Hewitt, TX 76643Off Market
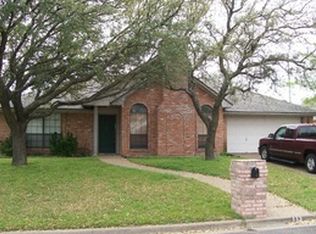
- $257,1003 bd2 ba1.5k sqft121 Flintrock Rd, Hewitt, TX 76643Off Market
- $320,3003 bd2 ba1.8k sqft113 Briar Ridge Dr, Hewitt, TX 76643Off Market
- $305,5004 bd2 ba1.8k sqft109 Briar Ridge Dr, Hewitt, TX 76643Off Market
- $325,5003 bd2 ba1.8k sqft104 Briar Ridge Dr, Hewitt, TX 76643Off Market
Nearby schools
GreatSchools rating
- 9/10Spring Valley Elementary SchoolGrades: PK-5Distance: 0.8 mi
- 6/10Midway Middle SchoolGrades: 6-8Distance: 2.3 mi
- 8/10Midway High SchoolGrades: 9-12Distance: 2.5 mi
Schools provided by the listing agent
- Elementary: Spring Valley
- Middle: Midway
- High: Midway
- District: Midway ISD
Source: NTREIS. This data may not be complete. We recommend contacting the local school district to confirm school assignments for this home.
Sell for more on Zillow
Get a Zillow Showcase℠ listing at no additional cost and you could sell for .
$330,000
2% more
+$6,600
With Zillow Showcase(estimated)
$336,600
Sell for more on Zillow
Get a Zillow Showcase℠ listing at no additional cost and you could sell for .
$330,000
2% more
+$6,600
With Zillow Showcase(estimated)
$336,600
- Texas
- McLennan County
- Hewitt
- 76643
- 112 Briar Ridge Dr
