Skip main navigation
Closed
  • $332,000

    112 Bridgecreek Dr, Goose Creek, SC 29445

    4beds
    1,543sqft
    Single Family Residence
    Built in 1987
    6,969 Square Feet Lot
    $334,900 Zestimate®
    $215/sqft
    $2,331 Estimated rent

    Home value

    $334,900

    $311,000 - $362,000

    $2,331/mo

    Zestimate® history
    Loading
    Loading...

    Owner options

    List your home for rent

    $2,331/mo

    Rent Zestimate®

    Find your next renter with Zillow Rental Manager. Plus, with online applications, you can quickly screen prospective tenants – for free.

    Learn more

    $2,331/mo

    Rent Zestimate®

    Refinance and save

    $1,913/mo

    Est. payment

    Refinancing to a lower rate could help reduce your monthly payments and save thousands over the life of the loan.

    See today's rates

    $1,913/mo

    Est. payment

    Explore your selling options

    Work with a Zillow partner agent

    Leverage their expertise and Zillow's premium Showcase listings to get your home seen by more buyers.

    Get started

    List with your own agent

    Get your home in front of millions of buyers by listing it on Zillow.

    Learn how to do it

    Sell it yourself

    Take full control of how buyers see your home on Zillow by listing For Sale by Owner (FSBO).

    List your home

    What's special

    Wood-burning fireplaceUpdated cabinetsBrand new carpetStainless steel appliancesRoomy screened porchHigh ceilingsStunning granite countertops
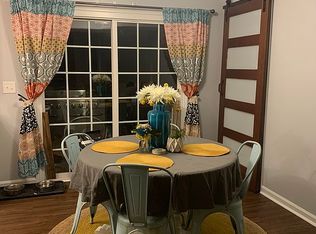
    Welcome to 112 Bridgecreek Drive, a beautifully updated two-story home with a BRAND NEW ROOF in the Bridge Creek section of Crowfield Plantation. As you enter, you'll be greeted by a spacious family room with high ceilings and a cozy wood-burning fireplace, perfect for gatherings.The living area seamlessly flows into the eat-in kitchen, which features updated cabinets, stainless steel appliances, and stunning granite countertops. Sliding glass doors from the dining area lead to a roomy screened porch that overlooks the fenced backyard, providing a lovely space for outdoor relaxation.On the main level, you'll find the primary bedroom, complete with a walk-in closet and a tastefully renovated en suite bathroom.This bathroom boasts a double vanity with quartz countertops and a walk-in shower with built in seat. Also on the main floor is a second bedroom conveniently located just off the kitchen. (The rear portion of the garage was converted to this bedroom space. In the front, behind the garage door, there is a work bench, built-in cabinetry and some storage. No parking). Upstairs, there are two additional bedrooms and a shared bathroom. All three secondary bedrooms have brand new carpet, and the entire interior has been freshly painted, making this home truly move-in ready. A $1,300 Lender Credit is available and will be applied towards the buyer's closing costs and prepaids if the buyer chooses to use the seller's preferred lender. This credit is in addition to any negotiated seller concessions.

    Zillow last checked:

    Listing updated:

    Listed by:

    Carolina One Real Estate 843-779-8660

    Bought with:

    BHHS Carolina Sun Real Estate

    Source: CTMLS,MLS#: 24027375MLS Logo

    Facts & features

    Interior

    Bedrooms & bathrooms
    • Bedrooms: 4
    • Bathrooms: 2
    • Full bathrooms: 2
    Heating
    • Central, Electric
    Cooling
    • Central Air
    Features
    • Flooring: Carpet, Ceramic Tile, Laminate, Luxury Vinyl
    • Number of fireplaces: 1
    • Fireplace features: Living Room, One
    Interior area
    • Total structure area: 1,543
    • Total interior livable area: 1,543 sqft

    Property

    Parking
    • Parking features: Off Street
    Features
    • Levels: Two
    • Stories: 2
    • Fencing: Privacy
    Lot
    • Size: 6,969 Square Feet
    Details
    • Parcel number: 2430301007

    Construction

    Type & style
    • Home type: SingleFamily
    • Architectural style: Traditional
    • Property subtype: Single Family Residence
    Materials
    • Vinyl Siding
    • Foundation: Slab
    • Roof: Architectural
    Condition
    • New construction: No
    • Year built: 1987

    Utilities & green energy

    • Sewer: Public Sewer
    • Water: Public

    Community & HOA

    Community
    • Features: Clubhouse, Golf, Pool, Tennis Court(s), Walk/Jog Trails
    • Subdivision: Crowfield Plantation
    Location
    • Region: Goose Creek

    Financial & listing details

    • Price per square foot: $215/sqft
    • Tax assessed value: $276,400
    • Annual tax amount: $1,082
    • Date on market: 10/28/2024
    • Listing terms: Any

    Price history

    DateEventPrice
    12/20/2024Sold$332,000-2.4%$215/sqft
    Source: CTMLS #24027375 Report a problem
    12/18/2024Pending sale$340,000$220/sqft
    Source: CTMLS #24027375 Report a problem
    11/7/2024Contingent$340,000$220/sqft
    Source: CTMLS #24027375 Report a problem
    10/28/2024Listed for sale$340,000+106.1%$220/sqft
    Source: CTMLS #24027375 Report a problem
    2/21/2018Sold$165,000+0.6%$107/sqft
    Source: CTMLS #17025319 Report a problem
    11/18/2017Pending sale$164,000$106/sqft
    Source: AgentOwned Premiere Group #17025319 Report a problem
    11/7/2017Price change$164,000-3.5%$106/sqft
    Source: AgentOwned Premiere Group #17025319 Report a problem
    9/14/2017Listed for sale$169,900+5.7%$110/sqft
    Source: AgentOwned Premiere Group #17025319 Report a problem
    4/8/2014Listing removed$1,100$1/sqft
    Source: AgentOwned Premiere Group #1400745 Report a problem
    1/9/2014Listed for rent$1,100$1/sqft
    Source: AgentOwned Premiere Group #1400745 Report a problem
    7/3/2012Listing removed$1,100$1/sqft
    Source: The AgentOwned Realty Company #1214939 Report a problem
    4/26/2012Listed for rent$1,100$1/sqft
    Source: The AgentOwned Realty Company #1209854 Report a problem
    4/27/2011Listing removed$1,100$1/sqft
    Source: The AgentOwned Realty Company #1009674 Report a problem
    3/9/2011Listed for rent$1,100$1/sqft
    Source: AgentOwned Realty Co. Report a problem
    5/24/2007Sold$160,740+1.7%$104/sqft
    Source: Public Record Report a problem
    4/13/2007Listed for sale$158,000+5.4%$102/sqft
    Source: Owner Report a problem
    4/5/2006Sold$149,900+33.2%$97/sqft
    Source: Public Record Report a problem
    8/1/2001Sold$112,500$73/sqft
    Source: Public Record Report a problem

    Public tax history

    YearProperty taxesTax assessment
    2024$1,082 +2.9%$7,570 +14.9%
    2023$1,051 -0.9%$6,590
    2022$1,061 -50.8%$6,590
    2021$2,156 +97.4%$6,590
    2020$1,092 +27.3%$6,590 -11.3%
    2018$858 $7,430 -0.1%
    2017$858 -64.3%$7,434 +0.1%
    2016$2,405 $7,430
    2015$2,405 $7,430
    2014$2,405 $7,430 -15.6%
    2012-- $8,800 +49.9%
    2010-- $5,870 -5.3%
    2007$456 -35.2%$6,200 +50.1%
    2006$704 -3.2%$4,130
    2005$727 +40.6%$4,130 +24.4%
    2004$517 +3.6%$3,320
    2003$499 +6.8%$3,320
    2002$467 $3,320
    2001-- $3,320
    Find assessor info on the county website

    Neighborhood: 29445

    Nearby schools

    GreatSchools rating
    Schools provided by the listing agent
    • Elementary: Westview
    • Middle: Westview
    • High: Stratford

    Source: CTMLS. This data may not be complete. We recommend contacting the local school district to confirm school assignments for this home.

    Get a cash offer in 3 minutes
    Find out how much your home could sell for in as little as 3 minutes with a no-obligation cash offer.
    Estimated market value
    $334,900
    Get a cash offer in 3 minutes
    Find out how much your home could sell for in as little as 3 minutes with a no-obligation cash offer.
    Estimated market value
    $334,900