Skip main navigation
Closed
  • $547,000

    112 BRIDGETON Street, St. Johns, FL 32258

    3beds
    2,166sqft
    Single Family Residence
    Built in 2026
    -- sqft lot
    $548,800 Zestimate®
    $253/sqft
    $3,074 Estimated rent

    Home value

    $548,800

    $516,000 - $582,000

    $3,074/mo

    Zestimate® history
    Loading
    Loading...

    Owner options

    List your home for rent

    $3,074/mo

    Rent Zestimate®

    Find your next renter with Zillow Rental Manager. Plus, with online applications, you can quickly screen prospective tenants – for free.

    Learn more

    $3,074/mo

    Rent Zestimate®

    Refinance and save

    $3,731/mo

    Est. payment

    Refinancing to a lower rate could help reduce your monthly payments and save thousands over the life of the loan.

    See today's rates

    $3,731/mo

    Est. payment

    Explore your selling options

    Work with a Zillow partner agent

    Leverage their expertise and Zillow's premium Showcase listings to get your home seen by more buyers.

    Get started

    List with your own agent

    Get your home in front of millions of buyers by listing it on Zillow.

    Learn how to do it

    Sell it yourself

    Take full control of how buyers see your home on Zillow by listing For Sale by Owner (FSBO).

    List your home

    What's special

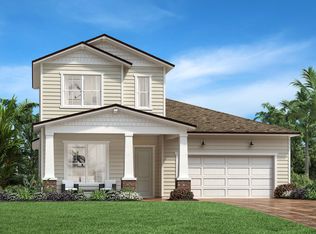
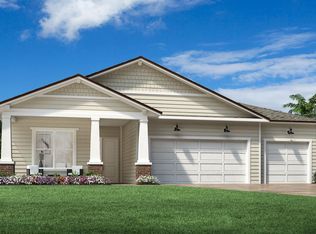
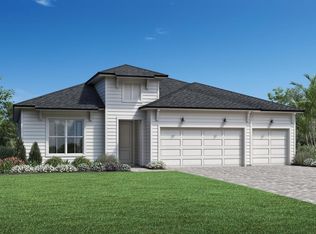
    Ready for May/June 2026 and conveniently located near the front of the gated community, it offers quick access in and out, just a short stroll to amenities, and no CDD fees! Beautiful single-story home on a spacious pond-view homesite perfectly positioned for sunrise views from the covered lanai and evening shade ideal for outdoor cooking. An outdoor kitchen prep package with plumbing and gas is ready for your future setup. Inside, enjoy a classic neutral design with luxury vinyl wide-plank floors, upgraded white kitchen cabinetry, quartz countertops, a modern cream vertical picket backsplash, and a stainless steel farmhouse sink accented by brushed nickel pendants and an upgraded Kohler faucet. The gourmet appliance package completes the stunning kitchen. A gas fireplace with a timeless white tile surround anchors the great room. The primary bath features a freestanding tub, Santorini white vertically stacked shower tile, and upgraded Kohler hardware. Call us now to schedule a tour!

    Zillow last checked:

    Listing updated:

    Listed by:

    JENNIFER MISHKIN 904-690-1615,

    JACKSONVILLE TBI REALTY, LLC 904-484-4951,

    TJ ALEXANDER CIRILLO 904-994-0258

    Bought with:

    KELLER WILLIAMS ST JOHNS

    Source: realMLS,MLS#: 2119746MLS Logo

    Facts & features

    Interior

    Bedrooms & bathrooms
    • Bedrooms: 3
    • Bathrooms: 2
    • Full bathrooms: 2
    Heating
    • Central, Electric, Zoned
    Cooling
    • Central Air, Electric, Zoned
    Appliances
    • Included: Convection Oven, Dishwasher, Disposal, Gas Cooktop, Gas Oven, Microwave, Tankless Water Heater
    • Laundry: Electric Dryer Hookup, Gas Dryer Hookup, Sink
    Features
    • Entrance Foyer, Kitchen Island, Open Floorplan, Pantry, Primary Bathroom -Tub with Separate Shower, Smart Thermostat, Walk-In Closet(s)
    • Flooring: Carpet, Tile, Vinyl
    • Number of fireplaces: 1
    • Fireplace features: Gas
    Interior area
    • Total interior livable area: 2,166 sqft

    Property

    Parking
    • Total spaces: 2
    • Parking features: Garage, Garage Door Opener
    • Garage spaces: 2
    Features
    • Levels: One
    • Stories: 1
    • Patio & porch: Covered, Rear Porch
    • Has view: Yes
    • View description: Pond
    • Has water view: Yes
    • Water view: Pond
    Lot
    • Features: Sprinklers In Front, Sprinklers In Rear
    Details
    • Parcel number: 0013511260

    Construction

    Type & style
    • Home type: SingleFamily
    • Property subtype: Single Family Residence
    Materials
    • Fiber Cement
    Condition
    • New construction: Yes
    • Year built: 2026

    Utilities & green energy

    • Sewer: Public Sewer
    • Water: Public
    • Utilities for property: Cable Available, Electricity Connected, Natural Gas Connected, Sewer Connected, Water Connected
    Green energy
    • Water conservation: Water Recycling

    Community & neighborhood

    Security
    • Security features: Security System Owned
    Location
    • Region: Jacksonville
    • Subdivision: Mill Creek Forest

    HOA & financial

    HOA
    • Has HOA: Yes
    • HOA fee: $154 monthly
    • Amenities included: Pool, Clubhouse, Fitness Center, Gated, Jogging Path, Pickleball, Playground, Tennis Court(s)

    Other

    Other facts
    • Listing terms: Cash,Conventional,FHA,VA Loan

    Price history

    DateEventPrice
    2/23/2026Sold$547,000-3.5%$253/sqft
    Source: realMLS #2119746 Report a problem
    12/15/2025Pending sale$567,000$262/sqft
    Source: realMLS #2119746 Report a problem
    11/30/2025Listed for sale$567,000$262/sqft
    Source: realMLS #2119746 Report a problem

    Public tax history

    Tax history is unavailable.

    Neighborhood: 32258

    Nearby schools

    GreatSchools rating
    Get a cash offer in 3 minutes
    Find out how much your home could sell for in as little as 3 minutes with a no-obligation cash offer.
    Estimated market value
    $548,800
    Get a cash offer in 3 minutes
    Find out how much your home could sell for in as little as 3 minutes with a no-obligation cash offer.
    Estimated market value
    $548,800