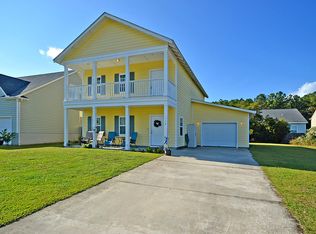
The Prettiest House in Brightwood Plantation! Step inside to a light-filled residence featuring a two-story foyer, formal dining room, and open-concept flow for modern entertaining. Exceptional Features: Gourmet Kitchen with white cabinets, spacious island, and gold fixtures. Inviting Living Room boasts vaulted ceilings, a cozy fireplace, and built-in shelving. Luxurious Primary Suite with a dramatic accent wall. LOCATION IS EVERYTHING: Seamlessly connect to all the Lowcountry offers. You are moments from Wando, Mt Pleasant, and Daniel Island, placing you within easy reach of top schools, premier shopping, and waterfront dining. Live close to all the action while enjoying the quiet, peaceful neighborhood setting of Huger, near Charleston's best attractions.
Closed
Zillow last checked:
Listing updated:
Bought with:
The Boulevard Company
Source: CTMLS,MLS#: 26013863
Price history
| Date | Event | Price |
|---|---|---|
| 10/20/2026 | Sold | $450,000$237/sqft |
Source:  CTMLS #26013863 Report a problem CTMLS #26013863 Report a problem | ||
| 10/6/2026 | Pending sale | $450,000$237/sqft |
Source:  NextHome #26013863 Report a problem NextHome #26013863 Report a problem | ||
| 9/8/2026 | Price change | $450,000-1.9%$237/sqft |
Source: CTMLS #26013863 Report a problem | ||
| 9/5/2026 | Price change | $458,500-0.1%$241/sqft |
Source: CTMLS #26013863 Report a problem | ||
| 8/30/2026 | Price change | $459,000-0.1%$242/sqft |
Source: CTMLS #26013863 Report a problem | ||
| 8/23/2026 | Price change | $459,500-0.1%$242/sqft |
Source: CTMLS #26013863 Report a problem | ||
| 8/12/2026 | Price change | $459,900-1.9%$242/sqft |
Source: CTMLS #26013863 Report a problem | ||
| 8/1/2026 | Price change | $469,000-0.2%$247/sqft |
Source: CTMLS #26013863 Report a problem | ||
| 7/24/2026 | Price change | $469,900-1%$247/sqft |
Source: CTMLS #26013863 Report a problem | ||
| 7/10/2026 | Price change | $474,500-0.1%$250/sqft |
Source: CTMLS #26013863 Report a problem | ||
| 6/26/2026 | Price change | $475,000-2.1%$250/sqft |
Source: CTMLS #26013863 Report a problem | ||
| 6/1/2026 | Price change | $485,000-3%$255/sqft |
Source: CTMLS #26013863 Report a problem | ||
| 5/14/2026 | Listed for sale | $500,000+78.6%$263/sqft |
Source: CTMLS #26013863 Report a problem | ||
| 8/7/2023 | Sold | $280,000-3.1%$147/sqft |
Source: CTMLS #23015020 Report a problem | ||
| 7/4/2023 | Contingent | $289,000$152/sqft |
Source: CTMLS #23015020 Report a problem | ||
| 7/3/2023 | Listed for sale | $289,000+63.6%$152/sqft |
Source: CTMLS #23015020 Report a problem | ||
| 11/18/2016 | Sold | $176,650+1.8%$93/sqft |
Source: CTMLS #16020980 Report a problem | ||
| 9/18/2016 | Pending sale | $173,500$91/sqft |
Source: Gibbs Realty & Auction Co, Inc #16020980 Report a problem | ||
| 8/26/2016 | Listed for sale | $173,500$91/sqft |
Source: Gibbs Realty & Auction Co, Inc #16020980 Report a problem | ||
| 8/17/2016 | Pending sale | $173,500$91/sqft |
Source: Gibbs Realty & Auction Co, Inc #16020980 Report a problem | ||
| 8/5/2016 | Listed for sale | $173,500+23.9%$91/sqft |
Source: Gibbs Realty & Auction Co, Inc #16020980 Report a problem | ||
| 7/5/2016 | Sold | $140,000-24.7%$74/sqft |
Source: Public Record Report a problem | ||
| 6/25/2010 | Sold | $186,000$98/sqft |
Source: Public Record Report a problem | ||


Get a cash offer in 3 minutes
Find out how much your home could sell for in as little as 3 minutes with a no-obligation cash offer.
Estimated market value
$450,100
