Skip main navigation
Off market
  • $812,800

    112 Broad St, Hawthorne, NY 10532

    3beds
    1,516sqft
    SingleFamily
    Built in 1969
    4,791 Square Feet Lot
    $812,800 Zestimate®
    $536/sqft
    $4,393 Estimated rent

    Home value

    $812,800

    $772,000 - $862,000

    $4,393/mo

    Zestimate® history
    Loading
    Loading...

    Owner options

    List your home for rent

    $4,393/mo

    Rent Zestimate®

    Find your next renter with Zillow Rental Manager. Plus, with online applications, you can quickly screen prospective tenants – for free.

    Learn more

    $4,393/mo

    Rent Zestimate®

    Refinance and save

    $5,492/mo

    Est. payment

    Refinancing to a lower rate could help reduce your monthly payments and save thousands over the life of the loan.

    See today's rates

    $5,492/mo

    Est. payment

    Explore your selling options

    Work with a Zillow partner agent

    Leverage their expertise and Zillow's premium Showcase listings to get your home seen by more buyers.

    Get started

    List with your own agent

    Get your home in front of millions of buyers by listing it on Zillow.

    Learn how to do it

    Sell it yourself

    Take full control of how buyers see your home on Zillow by listing For Sale by Owner (FSBO).

    List your home

    What's special

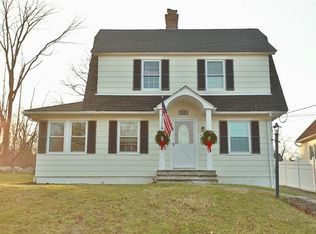
    Pride of ownership describes this move-in ready gem on top of a hill in desirable Mount Pleasant. First floor consists of entry hall with large closet, Venetian plastered living room, kitchen with cherrywood cabinets and granite countertops, formal dining room with bay window, expansive office/bedroom and a 3/4 bath. Second floor consists of two large bedrooms with ample closet space and an additional large finished storage area. Full bath on the second floor as well. Hardwood floors and central A/C throughout both floors. Lower level consists of fully finished basement with a laundry room and a garage. Lower level not included in square footage. Level property with a great deck enclosed by greenery off of the kitchen for enjoying the outdoors. Paver driveway and walkway. Two zone gas heat. Gas water heater 1 year old. Roof fully replaced 2013. Walking distance to Hawthorne train station, 40 minutes to the heart of Manhattan.

    This property is off market, which means it's not currently listed for sale or rent on Zillow. This may be different from what's available on other websites or public sources.

    Facts & features

    Interior

    Bedrooms & bathrooms
    • Bedrooms: 3
    • Bathrooms: 2
    • Full bathrooms: 2
    Heating
    • Other, Other
    Appliances
    • Laundry: In Unit
    Features
    • Eat-in Kitchen, Master Downstairs, Entrance Foyer, Granite Counters, Formal Dining Room
    • Basement: Finished
    Interior area
    • Total interior livable area: 1,516 sqft

    Property

    Parking
    • Total spaces: 1
    • Parking features: Garage - Attached
    Features
    • Patio & porch: Deck
    • Exterior features: Wood
    • Fencing: Back Yard
    Lot
    • Size: 4,791 sqft
    • Features: Corner Lot, Near Public Transit
    Details
    • Parcel number: 5534001121324

    Construction

    Type & style
    • Home type: SingleFamily
    • Architectural style: Colonial
    Materials
    • Wood
    Condition
    • Year built: 1969

    Utilities & green energy

    • Sewer: Public Sewer
    • Water: Public

    Community & neighborhood

    Location
    • Region: Hawthorne

    Other

    Other facts
    • Appliances: Dryer, Refrigerator, Dishwasher, Washer, Range, Microwave
    • ArchitecturalStyle: Colonial
    • ConstructionMaterials: Frame, Brick
    • Basement: Finished
    • Cooling: Central Air
    • Flooring: Hardwood
    • Inclusions: Dryer, Dishwasher, Refrigerator, Washer, Oven/Range, Garage Door Opener, Microwave, A/C Units, Basketball Hoop, Chandelier(s), Garage Remote, Shed
    • InteriorFeatures: Eat-in Kitchen, Master Downstairs, Entrance Foyer, Granite Counters, Formal Dining Room
    • PropertyType: Residential
    • WaterSource: Public
    • SeniorCommunityYN: 0
    • Heating: Natural Gas, Baseboard
    • ParkingFeatures: Attached, Driveway
    • PatioAndPorchFeatures: Deck
    • LotFeatures: Corner Lot, Near Public Transit
    • RoadResponsibility: Public Maintained Road
    • Sewer: Public Sewer
    • Fencing: Back Yard
    • LaundryFeatures: In Unit
    • CommunityFeatures: Park, Pool, Tennis Court(s)
    • HotWater: Gas Stand Alone
    • View: Panoramic
    • AtticDescription: Unfinished

    Price history

    DateEventPrice
    2/17/2021Sold$595,000+1%$392/sqft
    Source: OneKey® MLS as distributed by MLS GRID #H6086322 Report a problem
    12/8/2020Listed for sale$589,000+135.6%$389/sqft
    Source: Sell Your Home Services, LLC #H6086322 Report a problem
    10/16/1998Sold$250,000$165/sqft
    Source: Public Record Report a problem

    Public tax history

    YearProperty taxesTax assessment
    2025-- $6,400
    2024-- $6,400
    2023-- $6,400
    2022-- $6,400
    2021-- $6,400
    2020-- $6,400
    2019-- $6,400
    2018-- $6,400
    2017-- $6,400
    2016-- $6,400
    2015-- $6,400
    2014-- $6,400
    2013-- $6,400
    2012-- $6,400 -12.3%
    2011-- $7,300
    2010-- $7,300
    2009-- $7,300
    2008-- $7,300
    2007-- $7,300
    2006-- $7,300
    2005-- $7,300
    2004-- $7,300
    2003-- $7,300 +2.8%
    2002-- $7,100
    2001-- $7,100
    2000-- $7,100
    1999-- $7,100

    Find assessor info on the county website

    Neighborhood: 10532

    Nearby schools

    GreatSchools rating
    Schools provided by the listing agent
    • Elementary: Hawthorne Elementary School
    • Middle: Westlake Middle School
    • High: Westlake High School
    • District: Mt Pleasant Cent

    Source: The MLS. This data may not be complete. We recommend contacting the local school district to confirm school assignments for this home.