Skip main navigation
Accepting backups
  • $485,000

    112 Broad Street, Meriden, CT 06450

    5beds
    1,668sqft
    : 
    $3,360/mo
    Get pre-qualified
    Multi Family
    Built in 1890
    -- sqft lot
    $-- Zestimate®
    $291/sqft
    $-- HOA

    What's special

    Center islandsExpansive rear deckRecessed lightingGenerous off-street parkingModern finishesGranite countertopsStylish backsplashes
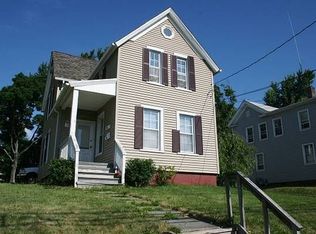
    Nearly New from Top to Bottom. Welcome to 112 Broad Street! This extensively renovated Meriden property offers the modern finishes, major improvements, and outdoor space today's buyers are searching for. Nearly every major component has been renewed, including a new roof, new siding, new exterior stairs and railings, new water heaters, new sump pump, beautifully renovated bathrooms with granite finishes, and stunning new kitchens featuring white cabinetry, granite countertops, stylish backsplashes, center islands, recessed lighting, and bright, inviting layouts. The improvements continue outside with a large covered front porch featuring stamped concrete, an expansive rear deck, multiple outdoor entrances, a spacious yard, generous off-street parking, and a detached two-car garage with additional storage potential. The oversized deck and yard provide the perfect setting for entertaining, relaxing, gardening, or enjoying summer gatherings. Conveniently located near downtown Meriden, the Meriden Green, shopping, dining, MidState Medical Center, the Meriden Transit Center, I-691, Route 15, and nearby Hubbard Park. This is not simply a cosmetic update-it is a substantial transformation offering exceptional value. Come experience the space, workmanship, and outdoor amenities before someone else calls it home! **HIGHEST and BEST by 8/10/2026 at 2:30 p.m.**
    24 days
    |
    1,744
    |
    126
    |

    Zillow last checked:

    Listing updated:

    Listed by:

    Marie I. Matta-Isona (203)314-9195,

    iVision Real Estate 203-871-1068

    Source: Smart MLS,MLS#: 24193009MLS Logo

      Facts & features

      Interior

      Bedrooms & bathrooms
      • Bedrooms: 5
      • Bathrooms: 2
      • Full bathrooms: 2
      Heating
      • Hot Water, Electric
      Cooling
      • Window Unit(s)
      Appliances
      • Included: Water Heater
      Features
      • Basement: Full,Unfinished,Sump Pump
      • Attic: None
      • Has fireplace: No
      Interior area
      • Total structure area: 1,668
      • Total interior livable area: 1,668 sqft
      • Finished area above ground: 1,668

      Property

      Parking
      • Total spaces: 6
      • Parking features: Detached, Off Street, Driveway, Shared Driveway, Asphalt
      • Garage spaces: 2
      • Has uncovered spaces: Yes
      Lot
      • Size: 0.33 Acres
      • Features: Level
      Details
      • Parcel number: 1167570
      • Zoning: C-3

      Construction

      Type & style
      • Home type: MultiFamily
      • Architectural style: Units on different Floors
      • Property subtype: Multi Family
      Materials
      • Vinyl Siding
      • Foundation: Concrete Perimeter
      • Roof: Asphalt
      Condition
      • New construction: No
      • Year built: 1890

      Utilities & green energy

      • Sewer: Public Sewer
      • Water: Public

      Community & HOA

      HOA
      • Has HOA: No
      Location
      • Region: Meriden

      Financial & listing details

      • Price per square foot: $291/sqft
      • Tax assessed value: $149,380
      • Annual tax amount: $5,663
      • Date on market: 7/21/2026

        Estimated market value

        Not available

        Estimated sales range

        Not available

        Not available

        Price history

        DateEventPrice
        8/1/2026Listed for sale$485,000+125.6%$291/sqft
        Source: Smart MLS #24193009 Report a problem
        1/10/2025Sold$215,000$129/sqft
        Source: Smart MLS #24065075 Report a problem
        12/30/2024Pending sale$215,000$129/sqft
        Source: Smart MLS #24065075 Report a problem
        12/21/2024Listed for sale$215,000+283.9%$129/sqft
        Source: Smart MLS #24065075 Report a problem
        4/9/1998Sold$56,000-62.7%$34/sqft
        Source: Public Record Report a problem
        4/12/1989Sold$150,000$90/sqft
        Source: Public Record Report a problem

        Public tax history

        YearProperty taxesTax assessment
        2025$5,663 -1.6%$149,380
        2024$5,753 +3.8%$149,380
        2023$5,545 +6%$149,380
        2022$5,231 +5.2%$149,380 +30.8%
        2021$4,973 +35.8%$114,240
        2020$3,662 -25.5%$114,240
        2019$4,917 -0.4%$114,240
        2018$4,936 +2.7%$114,240
        2017$4,805 +22.2%$114,240 -11.4%
        2016$3,934 -21.4%$129,010
        2015$5,002 +2.5%$129,010
        2014$4,880 -28.6%$129,010 -30%
        2013$6,836 +58.2%$184,300 +34.1%
        2010$4,321 +5.2%$137,470
        2008$4,109 -1.2%$137,470
        2007$4,161 +5.3%$137,470 +54.9%
        2006$3,951 +4.8%$88,760
        2005$3,771 -20.6%$88,760 -31.2%
        2004$4,748 +23.5%$129,010 +25.2%
        2003$3,843 +37.4%$103,040 +42.6%
        1995$2,797 $72,280
        Find assessor info on the county website

        Monthly payment

        Est. payment

        Payment breakdown

        Explore the cost of this home by adjusting the details. Changes won't be saved.
        All calculations are estimates and provided by Zillow, Inc. for informational purposes only. Actual amounts may vary.
        HOA fees may include property taxes on listings classified as Co-Ops. Contact the listing agent and/or owner for fee details.
        See how much you could borrow to make a competitive offer.

        Climate risks

        Neighborhood: 06450

        Getting around

        61 / 100
        Somewhat Walkable
        33 / 100
        Some Transit
        40 / 100
        Somewhat Bikeable

        Nearby schools

        GreatSchools rating

        A local agent can set up tours, give advice and negotiate with sellers.

        Browse local experts

        Similar homes