Welcome to this gorgeous Craftsman-Style Colonial set on a beautifully landscaped oversized lot. Thoughtfully designed, the home offers a seamless flow for both everyday living and entertaining.
The first floor features an inviting foyer with built ins, a formal living room with a gas stone fireplace, and a formal dining room. The large custom-built gourmet chef’s kitchen flows effortlessly into an expansive family room, featuring a gas fireplace, a wall of windows with an 8-foot opening to a finished deck. In addition, this level offers a versatile guest bedroom that can serve as a home office and a luxurious full bathroom.
The second floor features a spacious primary suite complete with
2 walk-in closets, one including a center island - and an en-suite full bath. Two additional large bedrooms and another full bathroom.
The finished basement is designed for both relaxation and entertainment, offering a TV/ office room, a recreational area, a laundry room, a sauna, and ample storage.
The private backyard is an entertainer’s dream, featuring extensive stonework, a covered deck with elegant wicker fans, a distinctive headboard ceiling, recessed lighting, an outdoor TV, and built-in speakers.
Enjoy a serene in-ground heated saltwater pool with built-in steps , a bench and an automatic pool cover. The custom outdoor BBQ includes a gas grill, stainless steel drawers, and refrigerator, all complemented by a granite countertop with cultured stone finish and bar seating.
Additional outdoor highlights include a bocce court/golf green with a paver border and turf, a retaining wall, a custom backyard shed, and to complete this outdoor oasis, a six-seat custom spa hot tub.
Sold for $2,230,000
$2,230,000
112 Brook Street, Garden City, NY 11530
4beds
2,444sqft
Single Family Residence, Residential
Built in 1955
9,344 Square Feet Lot
$2,406,600 Zestimate®
$912/sqft
$7,900 Estimated rent
Home value
$2,406,600
$2.17M - $2.67M
$7,900/mo
Zestimate® history
Owner options
List your home for rent
$7,900/mo
Rent Zestimate®
Find your next renter with Zillow Rental Manager. Plus, with online applications, you can quickly screen prospective tenants – for free.
$7,900/mo
Rent Zestimate®
Refinance and save
$14,881/mo
Est. payment
Refinancing to a lower rate could help reduce your monthly payments and save thousands over the life of the loan.
$14,881/mo
Est. payment
Explore your selling options
Work with a Zillow partner agent
Leverage their expertise and Zillow's premium Showcase listings to get your home seen by more buyers.
Get startedList with your own agent
Get your home in front of millions of buyers by listing it on Zillow.
Learn how to do itSell it yourself
Take full control of how buyers see your home on Zillow by listing For Sale by Owner (FSBO).
List your homeWhat's special
Craftsman-style colonialBeautifully landscaped oversized lotFormal dining roomRetaining wall
Zillow last checked:
Listing updated:
Listed by:
Athena D. Menoudakos 516-316-4955,
Compass Greater NY LLC 516-408-2231
Bought with:
Danielle Nero, 10401346028
Compass Greater NY LLC
Source: OneKey® MLS as distributed by MLS GRID,MLS#: 839494
Facts & features
Interior
Bedrooms & bathrooms
- Bedrooms: 4
- Bathrooms: 3
- Full bathrooms: 3
Other
- Description: Foyer, living Room with gas fireplace, dining room, gourmet chefs kitchen with breakfast eating area open to family room with gas fireplace, full bathroom, bedroom/office
- Level: First
Other
- Description: Primary bedroom suite with 2 walk-in closet and full bathroom, 2 additional large bedrooms, hallway full bathroom
- Level: Second
Other
- Description: Rec room, gym/office, laundry room, sauna, storage
- Level: Basement
Heating
- Forced Air
Cooling
- Central Air
Appliances
- Included: Dishwasher, Disposal, Dryer, Freezer, Gas Oven, Gas Range, Microwave, Refrigerator, Stainless Steel Appliance(s), Washer, Gas Water Heater, Water Purifier Owned
Features
- First Floor Bedroom, First Floor Full Bath, Beamed Ceilings, Breakfast Bar, Built-in Features, Ceiling Fan(s), Chandelier, Chefs Kitchen, Crown Molding, Eat-in Kitchen, Entrance Foyer, Formal Dining, Granite Counters, His and Hers Closets, In-Law Floorplan, Kitchen Island, Marble Counters, Primary Bathroom, Natural Woodwork, Open Kitchen, Pantry, Recessed Lighting, Sauna, Smart Thermostat, Soaking Tub, Sound System, Speakers, Stone Counters, Storage
- Flooring: Hardwood
- Basement: Finished,Full
- Attic: See Remarks
- Number of fireplaces: 2
- Fireplace features: Family Room, Gas, Living Room
Interior area
- Total structure area: 2,452
- Total interior livable area: 2,444 sqft
Property
Parking
- Total spaces: 5
- Parking features: Garage
- Garage spaces: 1
Features
- Patio & porch: Covered, Deck, Patio
- Exterior features: Gas Grill, Speakers
- Has private pool: Yes
- Pool features: In Ground, Salt Water
Lot
- Size: 9,344 Square Feet
- Dimensions: 64 x 146
- Features: Back Yard, Landscaped, Near Golf Course, Near Public Transit, Near School, Near Shops, See Remarks, Sprinklers In Front, Sprinklers In Rear, Stone/Brick Wall
Details
- Additional structures: Outdoor Kitchen
- Parcel number: 2011341080001400
- Special conditions: None
- Other equipment: Pool Equip/Cover
Construction
Type & style
- Home type: SingleFamily
- Architectural style: Colonial,Craftsman
- Property subtype: Single Family Residence, Residential
Materials
- Stone, Vinyl Siding
Condition
- Year built: 1955
Utilities & green energy
- Sewer: Public Sewer
- Water: Public
- Utilities for property: Cable Connected, Electricity Connected, Natural Gas Connected, See Remarks
Community & HOA
Community
- Security: Security System, Video Cameras
HOA
- Has HOA: No
Location
- Region: Garden City
Financial & listing details
- Price per square foot: $912/sqft
- Tax assessed value: $1,045
- Annual tax amount: $23,984
- Date on market: 3/26/2025
- Cumulative days on market: 7 days
- Listing agreement: Exclusive Agency
- Exclusions: YES
- Electric utility on property: Yes
Price history
| Date | Event | Price |
|---|---|---|
| 6/27/2025 | Sold | $2,230,000+1.4%$912/sqft |
Source:  OneKey® MLS as distributed by MLS GRID #839494 Report a problem OneKey® MLS as distributed by MLS GRID #839494 Report a problem | ||
| 4/15/2025 | Pending sale | $2,199,000$900/sqft |
Source: OneKey® MLS as distributed by MLS GRID #839494 Report a problem | ||
| 4/2/2025 | Listing removed | $2,199,000$900/sqft |
Source: OneKey® MLS as distributed by MLS GRID #839494 Report a problem | ||
| 3/26/2025 | Listed for sale | $2,199,000+87.1%$900/sqft |
Source: OneKey® MLS as distributed by MLS GRID #839494 Report a problem | ||
| 3/24/2021 | Listing removed | -- |
Source: Owner Report a problem | ||
| 12/18/2014 | Sold | $1,175,000-1.7%$481/sqft |
Source: OneKey® MLS as distributed by MLS GRID #L2690698 Report a problem | ||
| 7/8/2014 | Price change | $1,195,000-5.2%$489/sqft |
Source: Owner Report a problem | ||
| 6/17/2014 | Price change | $1,260,000+0.8%$516/sqft |
Source: Owner Report a problem | ||
| 6/16/2014 | Price change | $1,250,000-3.5%$511/sqft |
Source: Owner Report a problem | ||
| 5/29/2014 | Listed for sale | $1,295,000+81.1%$530/sqft |
Source: Owner Report a problem | ||
| 2/1/2010 | Sold | $715,000-5.8%$293/sqft |
Source: Public Record Report a problem | ||
| 10/20/2009 | Listing removed | $759,000$311/sqft |
Source: Daniel Gale #2084169 Report a problem | ||
| 7/17/2009 | Price change | $759,000-0.8%$311/sqft |
Source: Daniel Gale #2084169 Report a problem | ||
| 6/28/2009 | Price change | $765,000-1.3%$313/sqft |
Source: Daniel Gale #2084169 Report a problem | ||
| 5/28/2009 | Price change | $775,000-3%$317/sqft |
Source: Daniel Gale #2084169 Report a problem | ||
| 2/4/2009 | Price change | $799,000-7%$327/sqft |
Source: Daniel Gale #2084169 Report a problem | ||
| 11/3/2008 | Listed for sale | $859,000+20.1%$351/sqft |
Source: Daniel Gale #2084169 Report a problem | ||
| 6/2/2008 | Sold | $715,000+121.2%$293/sqft |
Source: Agent Provided Report a problem | ||
| 8/23/1996 | Sold | $323,300$132/sqft |
Source: Public Record Report a problem | ||
Public tax history
| Year | Property taxes | Tax assessment |
|---|---|---|
| 2024 | -- | $1,017 +5.9% |
| 2023 | -- | $960 -3% |
| 2022 | -- | $990 |
| 2021 | $18,511 +2.5% | -- |
| 2020 | $18,055 +11.5% | $1,819 |
| 2019 | $16,192 | $1,819 |
| 2018 | $16,192 +6.8% | $1,819 |
| 2017 | $15,167 +7.1% | $1,819 |
| 2016 | $14,162 +505.5% | $1,819 |
| 2015 | $2,339 +9.4% | $1,819 +16.2% |
| 2013 | $2,137 +12% | $1,566 |
| 2012 | $1,908 -72.2% | $1,566 -1% |
| 2011 | $6,872 +6.8% | $1,582 -1.7% |
| 2010 | $6,437 | $1,609 -12.6% |
| 2009 | -- | $1,840 -3.9% |
| 2008 | -- | $1,914 -2.6% |
| 2006 | -- | $1,966 -39.9% |
| 2005 | -- | $3,271 -38.3% |
| 2004 | -- | $5,302 -8.8% |
| 2003 | -- | $5,816 -40% |
| 2002 | -- | $9,700 |
| 2001 | -- | $9,700 |
| 2000 | -- | $9,700 |
Find assessor info on the county website
Neighborhood: 11530
Nearby homes
- $1,487,8004 bd2 ba2.2k sqft110 Brook St, Garden City, NY 11530Off Market
- $2,892,5006 bd5 ba3.7k sqft114 Brook St, Garden City, NY 11530Off Market
- $1,594,4005 bd3 ba1.7k sqft108 Brook St, Garden City, NY 11530Off Market
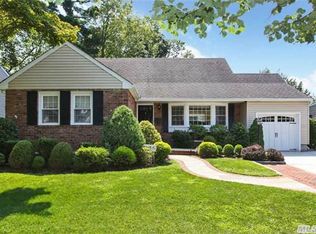
- $1,665,800-- bd3 ba2.3k sqft116 Brook St, Garden City, NY 11530Off Market
- $2,029,300-- bd2 ba2.7k sqft111 Chestnut St, Garden City, NY 11530Off Market
- $2,624,9005 bd5 ba5k sqft113 Chestnut St, Garden City, NY 11530Off Market
- $1,771,4003 bd2 ba1.9k sqft109 Chestnut St, Garden City, NY 11530Off Market
- $1,272,700-- bd2 ba1.8k sqft106 Brook St, Garden City, NY 11530Off Market
Nearby schools
GreatSchools rating
- NALocust SchoolGrades: K-1Distance: 0.3 mi
- 10/10Garden City Middle SchoolGrades: 6-8Distance: 1.4 mi
- 10/10Garden City High SchoolGrades: 9-12Distance: 1.8 mi
Schools provided by the listing agent
- Elementary: Stewart School
- Middle: Garden City Middle School
- High: Garden City High School
Source: OneKey® MLS as distributed by MLS GRID. This data may not be complete. We recommend contacting the local school district to confirm school assignments for this home.
Get a cash offer in 3 minutes
Find out how much your home could sell for in as little as 3 minutes with a no-obligation cash offer.
Estimated market value
$2,406,600
Get a cash offer in 3 minutes
Find out how much your home could sell for in as little as 3 minutes with a no-obligation cash offer.
Estimated market value
$2,406,600
- New York
- Nassau County
- Garden City
- 11530
- 112 Brook Street
Nearby cities
Nearby neighborhoods
Nearby zip codes
Other Garden City Topics
