Welcome to 112 Brookside Drive, a charming brick ranch situated on a spacious lot in Union, SC. This 3-bedroom, 1.5-bath home offers single-level living, combining a comfortable floor plan with plenty of space both inside and out. The classic brick exterior, welcoming front porch, and mature surroundings give the home wonderful curb appeal. Inside, you’ll find generously sized living spaces with all three bedrooms, baths, and laundry conveniently located on the main level. Outside, the expansive yard provides plenty of room for entertaining, gardening, play, or simply enjoying the privacy and space that comes with a larger homesite. A detached two-car carport, concrete driveway, and chain-link fencing add everyday convenience and in a location convenient to the heart of Union, this home offers a great opportunity to make an established property your own. Whether you’re looking for your first home, downsizing to one-level living, or simply searching for more outdoor space, 112 Brookside Drive is ready to welcome its next owner.
Active
Price cut: $2K (9/27)
$238,000
112 Brookside Dr, Union, SC 29379
3beds
1,650sqft
Single Family Residence
Built in 1970
0.72 Acres Lot
$236,200 Zestimate®
$144/sqft
$-- HOA
What's special
Detached two-car carportCharming brick ranchMature surroundingsChain-link fencingWelcoming front porchSpacious lotClassic brick exterior
- 50 days
- 195
- 14
Zillow last checked:
Listing updated:
Listed by:
Allison Wallace Nix Allisonwallacerealty@gmail.com,
Northstar Real Estate, LLC
Source: Canopy MLS as distributed by MLS GRID,MLS#: 4401480
Facts & features
Interior
Bedrooms & bathrooms
- Bedrooms: 3
- Bathrooms: 2
- Full bathrooms: 1
- 1/2 bathrooms: 1
- Main level bedrooms: 3
Primary bedroom
- Level: Main
Bedroom s
- Level: Main
Bathroom full
- Level: Main
Bathroom half
- Level: Main
Kitchen
- Level: Main
Heating
- Forced Air, Natural Gas
Cooling
- Central Air, Electric
Appliances
- Included: Dishwasher, Oven
- Laundry: Main Level
Features
- Has basement: No
Interior area
- Total structure area: 1,650
- Total interior livable area: 1,650 sqft
- Finished area above ground: 1,650
- Finished area below ground: 0
Property
Parking
- Total spaces: 2
- Parking features: Detached Carport
- Carport spaces: 2
Features
- Levels: One
- Stories: 1
- Fencing: Chain Link
Lot
- Size: 0.72 Acres
Details
- Parcel number: 0840105015000
- Zoning: Res
- Special conditions: Standard
Construction
Type & style
- Home type: SingleFamily
- Property subtype: Single Family Residence
Materials
- Brick Partial, Vinyl
- Foundation: Crawl Space
Condition
- New construction: No
- Year built: 1970
Utilities & green energy
- Sewer: Public Sewer
- Water: City
Community & HOA
Community
- Subdivision: None
Location
- Region: Union
Financial & listing details
- Price per square foot: $144/sqft
- Tax assessed value: $165,900
- Annual tax amount: $938
- Date on market: 8/12/2026
- Cumulative days on market: 50 days
- Listing terms: Cash,Conventional
- Road surface type: Concrete
Estimated market value
$236,200
$224,000 - $248,000
$1,553/mo
Price history
| Date | Event | Price |
|---|---|---|
| 9/27/2026 | Price change | $238,000-0.8%$144/sqft |
Source:  Canopy MLS as distributed by MLS GRID #4401480 Report a problem Canopy MLS as distributed by MLS GRID #4401480 Report a problem | ||
| 9/1/2026 | Price change | $240,000-4%$145/sqft |
Source: Canopy MLS as distributed by MLS GRID #4401480 Report a problem | ||
| 8/12/2026 | Listed for sale | $250,000+8.7%$152/sqft |
Source: Canopy MLS as distributed by MLS GRID #4401480 Report a problem | ||
| 5/31/2024 | Sold | $230,000+0%$139/sqft |
Source:  SAR as distributed by MLS GRID #309841 Report a problem SAR as distributed by MLS GRID #309841 Report a problem | ||
| 5/3/2024 | Pending sale | $229,900$139/sqft |
Source: SAR as distributed by MLS GRID #309841 Report a problem | ||
| 4/1/2024 | Listed for sale | $229,900$139/sqft |
Source: SAR as distributed by MLS GRID #309841 Report a problem | ||
Public tax history
| Year | Property taxes | Tax assessment |
|---|---|---|
| 2025 | $938 +377.2% | $6,640 +104.9% |
| 2024 | $197 +26.9% | $3,240 +8.7% |
| 2023 | $155 | $2,980 |
| 2022 | -- | $2,980 |
| 2021 | -- | $2,980 |
| 2020 | -- | $2,980 |
| 2019 | -- | $2,980 |
| 2018 | $976 | $2,980 |
| 2017 | -- | $2,980 |
| 2016 | $137 | $2,980 |
| 2015 | $137 | $2,980 -6.3% |
| 2014 | $137 | $3,180 |
| 2013 | -- | $3,180 |
Find assessor info on the county website
Monthly payment
Est. payment
Payment breakdown
Explore the cost of this home by adjusting the details. Changes won't be saved.Climate risks
Neighborhood: 29379
Similar homes
- $220,0003 bd2 ba1.9k sqft118 Brookside Dr, Union, SC 29379For Sale
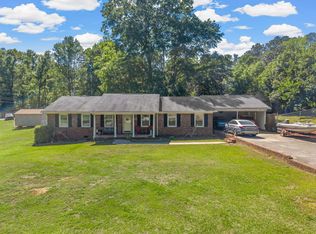 MLS ID #336093, Kenny O'Shields, New Horizon Realty OShields RE. SAR as distributed by MLS GRID
 - $229,0003 bd2 ba1.7k sqft201 Spruce St, Union, SC 29379For Sale
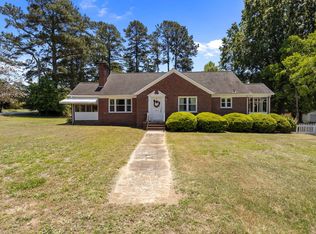 MLS ID #338990, Jenna Fleming, EXP Realty LLC. SAR as distributed by MLS GRID
 - $238,5003 bd2 ba1.8k sqft204 Birchwood Dr, Union, SC 29379For Sale
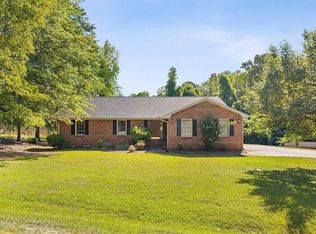 MLS ID #335240, Scott Casey, Casey Group Real Estate, LLC. SAR as distributed by MLS GRID
 - $229,9003 bd3 ba1.7k sqft203 E South St, Union, SC 29379For Sale
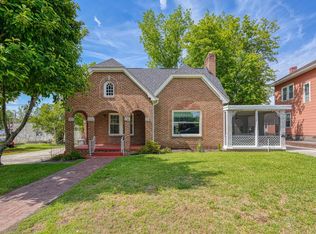 MLS ID #336653, Brad Liles, Keller Williams on Main. SAR as distributed by MLS GRID
