$10,000 in Closing Cost Assistance!! $8,000 Carpet Allowance New Refrigerator. Exceptional 5-Bedroom, 4.5-Bath Home with Abundant Space and Timeless Charm!!
This stunning home offers everything you're looking for—and more. With 5 spacious bedrooms and 4.5 bathrooms, there's room for everyone to live comfortably. Ample storage is available throughout, including a room on each floor dedicated entirely to storage and multiple closets thoughtfully placed throughout the home.
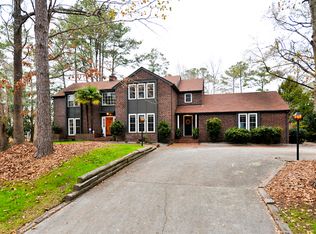
Step onto the large front porch, perfect for morning coffee or evening relaxation. Out back, enjoy a screened-in porch as well as an open-air deck—ideal for entertaining or quiet outdoor living.
The chef's kitchen includes a center island, counter cooktop, double wall ovens, a triple-basin sink, and a walk-in pantry including shelves on the doors. A large informal dining area is located in the kitchen, complemented by a separate formal dining room for special occasions.
The spacious den features a gas log fireplace and two built-in bookcases, while the elegant formal living room includes its own fireplace, wet bar, and double French doors opening to the back porch.
Retreat to the luxurious primary suite with two large closets in the bedroom and a spa-style bath featuring a double vanity, jetted tub, walk-in shower, and three additional closets for ample storage.
Upstairs, a cozy library space at the top of the stairs provides the perfect spot for reading or quiet work.
Additional highlights:
• Laundry room with mud sink and built-in storage
• Interior shuttered windows throughout most rooms
• Ample storage closets throughout the home
• Home sits on a double lot
This home combines space, style, and practicality in one perfect package—don't miss your chance to make it yours!
Sold for $419,000
$419,000
112 Brookview Drive, Jacksonville, NC 28540
5beds
3,599sqft
Single Family Residence
Built in 1978
0.48 Acres Lot
$422,900 Zestimate®
$116/sqft
$3,114 Estimated rent
Home value
$422,900
$389,000 - $461,000
$3,114/mo
Zestimate® history
Owner options
List your home for rent
$3,114/mo
Rent Zestimate®
Find your next renter with Zillow Rental Manager. Plus, with online applications, you can quickly screen prospective tenants – for free.
$3,114/mo
Rent Zestimate®
Refinance and save
$2,515/mo
Est. payment
Refinancing to a lower rate could help reduce your monthly payments and save thousands over the life of the loan.
$2,515/mo
Est. payment
Explore your selling options
Work with a Zillow partner agent
Leverage their expertise and Zillow's premium Showcase listings to get your home seen by more buyers.
Get startedList with your own agent
Get your home in front of millions of buyers by listing it on Zillow.
Learn how to do itSell it yourself
Take full control of how buyers see your home on Zillow by listing For Sale by Owner (FSBO).
List your homeWhat's special
Gas log fireplaceLarge front porchOpen-air deckInterior shuttered windowsBuilt-in bookcasesWalk-in showerCozy library space
Zillow last checked:
Listing updated:
Listed by:
David A Zelinski 910-455-3200,
Realty World Today,
Josephine A Zelinski 910-381-7408,
Realty World Today
Bought with:
Stephanie Strader, 280171
RE/MAX Elite Realty Group
Source: Hive MLS,MLS#: 100506585 Originating MLS: Jacksonville Board of Realtors
Originating MLS: Jacksonville Board of RealtorsFacts & features
Interior
Bedrooms & bathrooms
- Bedrooms: 5
- Bathrooms: 5
- Full bathrooms: 4
- 1/2 bathrooms: 1
Rooms
- Room types: Dining Room, Den, Laundry, Other, Bedroom 2, Bedroom 3, Living Room, Bathroom 1, Bathroom 2, Bedroom 4, Bathroom 3, Bedroom 5, Basement, Master Bedroom, Bathroom 5
Primary bedroom
- Level: Second
- Dimensions: 18 x 13.5
Bedroom 2
- Description: front corner
- Level: First
- Dimensions: 13.3 x 14
Bedroom 3
- Description: back corner
- Level: First
- Dimensions: 13.5 x 12.5
Bedroom 4
- Description: plank walls
- Level: Second
- Dimensions: 18.5 x 12.3
Bedroom 5
- Description: pink/green with bath
- Level: Second
- Dimensions: 14.5 x 13
Bathroom 1
- Description: corner shower
- Level: First
- Dimensions: 6 x 8
Bathroom 2
- Description: half bath
- Level: First
- Dimensions: 7.8 x 4.4
Bathroom 3
- Description: walk in shower
- Level: Second
- Dimensions: 7.8 x 8
Bathroom 4
- Description: inside pink bedroom
- Level: Second
- Dimensions: 6.8 x 7.4
Bathroom 5
- Description: master bath
- Level: Second
- Dimensions: 7 x 11
Den
- Description: gas Fplc
- Level: First
- Dimensions: 21 x 20
Dining room
- Description: informal
- Level: First
- Dimensions: 20 x 13
Dining room
- Description: formal
- Level: First
- Dimensions: 13 x 14
Kitchen
- Level: First
- Dimensions: 10 x 14
Laundry
- Description: off den
- Level: First
- Dimensions: 5.6 x 15
Living room
- Description: wood frplc
- Level: First
- Dimensions: 16.7 x 18
Other
- Description: library top of front stairs
- Level: Second
- Dimensions: 12.5 x 5.7
Other
- Description: storage room top of back stairs
- Level: Second
- Dimensions: 18.5 x 12.3
Other
- Description: storage room w/closet
- Level: First
- Dimensions: 7 x 13
Other
- Description: foyer
- Level: First
- Dimensions: 13 x 6
Heating
- Heat Pump, Electric
Cooling
- Zoned, Heat Pump
Appliances
- Included: Electric Cooktop, Built-In Microwave, Refrigerator, Double Oven, Dishwasher
- Laundry: Laundry Room
Features
- Walk-in Closet(s), Vaulted Ceiling(s), Entrance Foyer, Whirlpool, Bookcases, Kitchen Island, Ceiling Fan(s), Pantry, Walk-in Shower, Wet Bar, Blinds/Shades, Gas Log, Walk-In Closet(s)
- Flooring: Brick, Carpet, Laminate, Tile, Vinyl, Wood
- Basement: None
- Attic: Floored,Pull Down Stairs,Walk-In
- Has fireplace: Yes
- Fireplace features: Gas Log
Interior area
- Total structure area: 3,599
- Total interior livable area: 3,599 sqft
Property
Parking
- Parking features: Concrete, Off Street
Features
- Levels: Two
- Stories: 2
- Patio & porch: Open, Deck, Porch, Screened
- Fencing: Back Yard,Wood
Lot
- Size: 0.48 Acres
- Dimensions: 221*139*169*165
Details
- Parcel number: 40268
- Zoning: RSF-7
- Special conditions: Standard
Construction
Type & style
- Home type: SingleFamily
- Property subtype: Single Family Residence
Materials
- Wood Siding
- Foundation: Brick/Mortar, Crawl Space
- Roof: Architectural Shingle
Condition
- New construction: No
- Year built: 1978
Utilities & green energy
- Sewer: Public Sewer
- Water: Public
- Utilities for property: Sewer Available, Water Available
Community & HOA
Community
- Security: Security System, Smoke Detector(s)
- Subdivision: Brookview Estates
HOA
- Has HOA: No
Location
- Region: Jacksonville
Financial & listing details
- Price per square foot: $116/sqft
- Tax assessed value: $351,013
- Annual tax amount: $4,405
- Date on market: 7/1/2025
- Cumulative days on market: 141 days
- Listing agreement: Exclusive Right To Sell
- Listing terms: Cash,Conventional,FHA,VA Loan
- Road surface type: Paved
Price history
| Date | Event | Price |
|---|---|---|
| 11/19/2025 | Sold | $419,000-2.3%$116/sqft |
Source:  Hive MLS #100506585 Report a problem Hive MLS #100506585 Report a problem | ||
| 10/15/2025 | Contingent | $429,000$119/sqft |
Source: Hive MLS #100506585 Report a problem | ||
| 9/26/2025 | Price change | $429,000-2.5%$119/sqft |
Source: Hive MLS #100506585 Report a problem | ||
| 8/7/2025 | Price change | $439,900-1.1%$122/sqft |
Source: Hive MLS #100506585 Report a problem | ||
| 6/25/2025 | Listed for sale | $444,900$124/sqft |
Source: Hive MLS #100506585 Report a problem | ||
| 6/13/2025 | Contingent | $444,900$124/sqft |
Source: Hive MLS #100506585 Report a problem | ||
| 5/15/2025 | Listed for sale | $444,900$124/sqft |
Source: Hive MLS #100506585 Report a problem | ||
Public tax history
| Year | Property taxes | Tax assessment |
|---|---|---|
| 2025 | $4,405 | $351,013 |
| 2024 | $4,405 | $351,013 |
| 2023 | $4,405 0% | $351,013 |
| 2022 | $4,405 +18.3% | $351,013 +27% |
| 2021 | $3,724 | $276,450 |
| 2020 | $3,724 | $276,450 |
| 2019 | $3,724 | $276,450 |
| 2018 | $3,724 +2.4% | $276,450 +0.2% |
| 2017 | $3,635 | $276,020 |
| 2016 | $3,635 | $276,020 |
| 2015 | $3,635 | $276,020 |
| 2014 | $3,635 +7.7% | $276,020 -8.2% |
| 2013 | $3,377 | $300,680 |
| 2012 | $3,377 | $300,680 |
| 2011 | $3,377 | $300,680 |
| 2010 | $3,377 +3.6% | $300,680 +12.2% |
| 2009 | $3,260 +7.7% | $268,105 |
| 2008 | $3,027 | $268,105 |
| 2007 | $3,027 +9.1% | $268,105 |
| 2006 | $2,774 +7% | $268,105 +30.3% |
| 2005 | $2,592 | $205,717 |
Find assessor info on the county website
Neighborhood: 28540
Nearby homes
- $426,8003 bd4 ba3.4k sqft108 Brookview Dr, Jacksonville, NC 28540Off Market
- $317,9004 bd2 ba1.7k sqft605 Shadowwood Dr, Jacksonville, NC 28540Off Market
- $343,5003 bd2 ba2.5k sqft114 Brookview Dr, Jacksonville, NC 28540Off Market
- $394,6004 bd2 ba2.9k sqft603 Shadowwood Dr, Jacksonville, NC 28540Off Market
- $367,0004 bd3 ba2.7k sqft607 Shadowwood Dr, Jacksonville, NC 28540Off Market
- $323,2004 bd2 ba-- sqft607 Shadowood Dr, Jacksonville, NC 28540Off Market
- $305,3004 bd3 ba2.1k sqft106 Brookview Dr, Jacksonville, NC 28540Off Market
- $398,9003 bd3 ba2.9k sqft113 Brookview Dr, Jacksonville, NC 28540Off Market
Nearby schools
GreatSchools rating
- 8/10Parkwood ElementaryGrades: K-5Distance: 1 mi
- 6/10Northwoods Park MiddleGrades: 6-8Distance: 0.5 mi
- 6/10Jacksonville HighGrades: 9-12Distance: 1.5 mi
Schools provided by the listing agent
- Elementary: Parkwood
- Middle: Northwoods Park
- High: Jacksonville
Source: Hive MLS. This data may not be complete. We recommend contacting the local school district to confirm school assignments for this home.
Get a cash offer in 3 minutes
Find out how much your home could sell for in as little as 3 minutes with a no-obligation cash offer.
Estimated market value
$422,900
Get a cash offer in 3 minutes
Find out how much your home could sell for in as little as 3 minutes with a no-obligation cash offer.
Estimated market value
$422,900
- North Carolina
- Onslow County
- Jacksonville
- 28540
- 112 Brookview Drive
Nearby cities
Nearby zip codes
Other Jacksonville Topics
