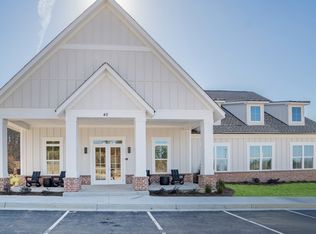
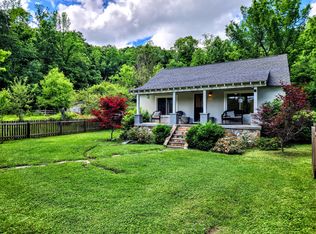
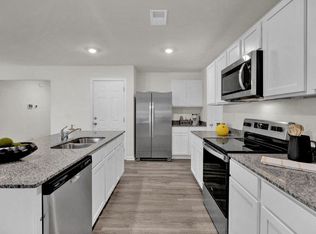
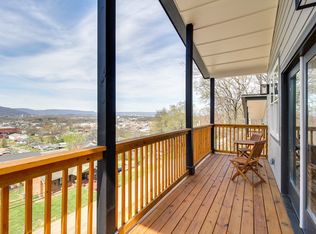
Experience the Pinnacle of the Community The Highly Coveted Primrose Model Be the first to live in this brand-new home! The Primrose is the largest and most desirable floor plan in the community, offering expansive living spaces, modern finishes, and beautiful mountain views. Step into a bright, welcoming foyer with a private study perfect for a home office or quiet retreat. The spacious open-concept layout seamlessly connects the Great Room, dining area, and chef-inspired gourmet kitchen featuring an oversized island, stylish cabinetry, premium appliances, and abundant counter space. Upstairs, you'll find a large media loft, four generously sized secondary bedrooms, and a luxurious Owner's Suite with a spa-inspired bathroom and an oversized walk-in closet. Enjoy outdoor living on the huge 10' x 20' rear deck, the perfect place for morning coffee, entertaining, or relaxing while taking in the scenic mountain views. Home Highlights: Brand-new home be the first occupants! Largest and most sought-after Primrose floor plan Open-concept living with abundant natural light Private main-level office/study Spacious upstairs media loft Gourmet kitchen with oversized island and premium finishes Luxurious Owner's Suite with spa-like bath and oversized walk-in closet Expansive 10' x 20' rear deck with beautiful mountain views Modern finishes throughout Better lease rates available with a 24-month lease.
Listings identified with the FMLS IDX logo come from FMLS and are held by brokerage firms other than the owner of this website. The listing brokerage is identified in any listing details. Information is deemed reliable but is not guaranteed. 2026 First Multiple Listing Service, Inc.
House for rent
$2,450/moFees may apply
112 Buck Creek Ln, Rossville, GA 30741
4beds
2,562sqft
Price may not include required fees and charges. Learn more|
Singlefamily
Available Sat Aug 1 2026
Laundry room laundry
2 Parking spaces parking
What's special
Modern finishesModern finishes throughoutStylish cabinetryBeautiful mountain viewsScenic mountain viewsOversized islandLarge media loft
- 16 days |
- -- |
- -- |
Zillow last checked:
Listing updated:
Travel times

Let’s turn your rent into credit progress
Build credit history with every on-time payment and get credit for the payment you’re already making.
Facts & features
Interior
Bedrooms & bathrooms
- Bedrooms: 4
- Bathrooms: 3
- Full bathrooms: 2
- 1/2 bathrooms: 1
Appliances
- Laundry: Laundry Room, Upper Level
Features
- Double Vanity, Entrance Foyer 2 Story, High Ceilings 9 ft Main, Walk In Closet, Walk-In Closet(s)
Interior area
- Total interior livable area: 2,562 sqft
Video & virtual tour
Property
Parking
- Total spaces: 2
- Details: Contact manager
Features
- Stories: 2
- Pool features: Above Ground, In Ground
Construction
Type & style
- Home type: SingleFamily
- Property subtype: SingleFamily
Condition
- Year built: 2026
Community & HOA
Location
- Region: Rossville
Financial & listing details
- Lease term: 12 Months
Nearby apartments for rent
Price history
| Date | Event | Price |
|---|---|---|
| 7/15/2026 | Listed for rent | $2,450$1/sqft |
Source: FMLS GA #7804766 Report a problem | ||
| 7/13/2026 | Listing removed | $327,400$128/sqft |
Source:  Lennar Homes Report a problem Lennar Homes Report a problem | ||
| 6/18/2026 | Price change | $327,400-1.2%$128/sqft |
Source: Lennar Homes Report a problem | ||
| 6/9/2026 | Price change | $331,400+0.6%$129/sqft |
Source: Lennar Homes Report a problem | ||
| 6/4/2026 | Price change | $329,400+1.5%$129/sqft |
Source: Lennar Homes Report a problem | ||
| 6/2/2026 | Price change | $324,400+0.3%$127/sqft |
Source: Lennar Homes Report a problem | ||
| 5/11/2026 | Listed for sale | $323,400$126/sqft |
Source: Lennar Homes Report a problem | ||
Neighborhood: 30741
Nearby schools
GreatSchools rating
- 4/10Stone Creek Elementary SchoolGrades: PK-5Distance: 1.3 mi
- 4/10Rossville Middle SchoolGrades: 6-8Distance: 2.8 mi
- 4/10Ridgeland High SchoolGrades: 9-12Distance: 0.5 mi