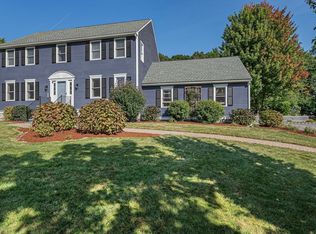
** MOTIVATED SELLER ** Outstanding and sought-after neighborhood!!! This stunning and well-maintained (one owner) 4-bedroom custom colonial on large private, well-landscaped lot exuding great curb-appeal is now ready for a new family!!! * NEW ROOF (2023) Kitchen, Blue Drop water filter and A/C (2021) are just some of its many updates * Light, bright and open kitchen features GE Cafe S/S Appliances (including double oven!) and Quartz countertops * Huge, warm and inviting family room (24x24) with vaulted ceiling, American cherry hardwoods and gas fireplace is certainly 'the place' to hang out in if not outside enjoying the oversized deck overlooking the beautifully manicured grounds and private backyard where deer have been known to pass through! * First Floor Laundry * Absolutely MOVE-IN READY!!! * Ames Nowell State Park and Island Grove Park (the "Crown Jewel of Abington") are nearby!!! * THIS ONE IS NOT TO BE MISSED!!! *
Sold for $780,000
$780,000
112 Buckboard Ln, Abington, MA 02351
4beds
2,592sqft
Single Family Residence
Built in 1993
0.69 Acres Lot
$871,100 Zestimate®
$301/sqft
$4,576 Estimated rent
Home value
$871,100
$828,000 - $915,000
$4,576/mo
Zestimate® history
Owner options
List your home for rent
$4,576/mo
Rent Zestimate®
Find your next renter with Zillow Rental Manager. Plus, with online applications, you can quickly screen prospective tenants – for free.
$4,576/mo
Rent Zestimate®
Refinance and save
$4,947/mo
Est. payment
Refinancing to a lower rate could help reduce your monthly payments and save thousands over the life of the loan.
$4,947/mo
Est. payment
Explore your selling options
Work with a Zillow partner agent
Leverage their expertise and Zillow's premium Showcase listings to get your home seen by more buyers.
Get startedList with your own agent
Get your home in front of millions of buyers by listing it on Zillow.
Learn how to do itSell it yourself
Take full control of how buyers see your home on Zillow by listing For Sale by Owner (FSBO).
List your homeWhat's special
Private backyardVaulted ceilingOpen kitchenBeautifully manicured groundsAmerican cherry hardwoodsQuartz countertopsGas fireplace
Zillow last checked:
Listing updated:
Listed by:
Marta Doherty 508-341-5488,
Coldwell Banker Realty - Plymouth 508-746-0051
Bought with:
Lisa O'Brien
Success! Real Estate
Source: MLS PIN,MLS#: 73124160
Facts & features
Interior
Bedrooms & bathrooms
- Bedrooms: 4
- Bathrooms: 3
- Full bathrooms: 2
- 1/2 bathrooms: 1
Primary bedroom
- Features: Bathroom - Full, Walk-In Closet(s), Flooring - Wall to Wall Carpet
- Level: Second
- Area: 260
- Dimensions: 13 x 20
Bedroom 2
- Features: Flooring - Wall to Wall Carpet
- Level: Second
- Area: 132
- Dimensions: 11 x 12
Bedroom 3
- Features: Flooring - Wall to Wall Carpet
- Level: Second
- Area: 165
- Dimensions: 11 x 15
Bedroom 4
- Features: Flooring - Wall to Wall Carpet
- Level: Second
- Area: 168
- Dimensions: 14 x 12
Primary bathroom
- Features: Yes
Bathroom 1
- Features: Bathroom - Half, Dryer Hookup - Electric, Washer Hookup
- Level: First
- Area: 64
- Dimensions: 8 x 8
Bathroom 2
- Features: Bathroom - Full
- Level: Second
- Area: 56
- Dimensions: 8 x 7
Bathroom 3
- Features: Bathroom - Full
- Level: Second
- Area: 56
- Dimensions: 8 x 7
Dining room
- Features: Flooring - Hardwood
- Level: First
- Area: 169
- Dimensions: 13 x 13
Family room
- Features: Cathedral Ceiling(s), Flooring - Hardwood, Open Floorplan
- Level: First
- Area: 576
- Dimensions: 24 x 24
Kitchen
- Features: Flooring - Vinyl, Countertops - Stone/Granite/Solid, Breakfast Bar / Nook, Open Floorplan, Remodeled, Stainless Steel Appliances
- Level: First
- Area: 351
- Dimensions: 27 x 13
Living room
- Features: Flooring - Wall to Wall Carpet
- Level: Main,First
- Area: 196
- Dimensions: 14 x 14
Heating
- Baseboard, Oil
Cooling
- Central Air
Appliances
- Included: Range, Dishwasher, Microwave, Refrigerator
- Laundry: Bathroom - Half, First Floor
Features
- Flooring: Wood, Vinyl, Carpet, Bamboo, Hardwood
- Basement: Interior Entry,Garage Access,Bulkhead
- Number of fireplaces: 1
- Fireplace features: Family Room
Interior area
- Total structure area: 2,592
- Total interior livable area: 2,592 sqft
Property
Parking
- Total spaces: 6
- Parking features: Attached, Garage Door Opener, Paved Drive, Off Street, Paved
- Attached garage spaces: 2
- Uncovered spaces: 4
Accessibility
- Accessibility features: No
Features
- Patio & porch: Deck - Wood
- Exterior features: Deck - Wood, Storage, Sprinkler System
Lot
- Size: 0.69 Acres
Details
- Parcel number: M:37 L:56,921785
- Zoning: R30
Construction
Type & style
- Home type: SingleFamily
- Architectural style: Colonial
- Property subtype: Single Family Residence
Materials
- Frame
- Foundation: Concrete Perimeter, Irregular
- Roof: Shingle
Condition
- Year built: 1993
Utilities & green energy
- Sewer: Public Sewer
- Water: Public
Community & HOA
Community
- Features: Park, Conservation Area, Public School
HOA
- Has HOA: No
Location
- Region: Abington
Financial & listing details
- Price per square foot: $301/sqft
- Tax assessed value: $631,500
- Annual tax amount: $8,974
- Date on market: 12/26/2025
Price history
| Date | Event | Price |
|---|---|---|
| 7/28/2023 | Sold | $780,000-5.5%$301/sqft |
Source: MLS PIN #73124160 Report a problem | ||
| 6/30/2023 | Contingent | $825,000$318/sqft |
Source: MLS PIN #73124160 Report a problem | ||
| 6/19/2023 | Price change | $825,000-2.9%$318/sqft |
Source: MLS PIN #73124160 Report a problem | ||
| 6/13/2023 | Listed for sale | $849,900+949.3%$328/sqft |
Source: MLS PIN #73124160 Report a problem | ||
| 4/13/1993 | Sold | $81,000+1.3%$31/sqft |
Source: Public Record Report a problem | ||
| 10/1/1991 | Sold | $80,000$31/sqft |
Source: Public Record Report a problem | ||
Public tax history
| Year | Property taxes | Tax assessment |
|---|---|---|
| 2025 | $9,542 -1.8% | $730,600 +0.6% |
| 2024 | $9,718 +8.3% | $726,300 +15% |
| 2023 | $8,974 +4.5% | $631,500 +21.2% |
| 2022 | $8,584 | $520,900 |
| 2021 | $8,584 +4.4% | $520,900 +7.6% |
| 2020 | $8,226 -0.6% | $483,900 +1.7% |
| 2019 | $8,276 +5% | $475,900 +7.6% |
| 2018 | $7,882 -0.4% | $442,300 +2.6% |
| 2017 | $7,911 +8.3% | $431,100 +5.8% |
| 2016 | $7,306 +7.8% | $407,500 +2.3% |
| 2015 | $6,775 -0.4% | $398,500 +0.7% |
| 2014 | $6,800 +2.8% | $395,600 -1% |
| 2013 | $6,613 +4.4% | $399,600 -3.1% |
| 2012 | $6,333 +1.5% | $412,300 |
| 2011 | $6,242 +5.5% | $412,300 -3.4% |
| 2010 | $5,915 +1.9% | $426,800 -8.9% |
| 2009 | $5,805 +7.2% | $468,500 -3.7% |
| 2008 | $5,417 -0.4% | $486,300 -3.4% |
| 2007 | $5,437 +6.7% | $503,400 +1.1% |
| 2006 | $5,097 +1.1% | $497,800 +6.7% |
| 2005 | $5,042 -2.7% | $466,400 +9.6% |
| 2004 | $5,181 +11.1% | $425,400 +49.1% |
| 2003 | $4,665 +1.9% | $285,300 |
| 2001 | $4,579 +4.6% | $285,300 +24.5% |
| 2000 | $4,378 | $229,200 |
Find assessor info on the county website
Neighborhood: 02351
Nearby homes
- $1,055,5004 bd2 ba3.2k sqft102 Buckboard Ln, Abington, MA 02351Off Market
- $874,9003 bd3 ba2.5k sqft122 Buckboard Ln, Abington, MA 02351Off Market
- $940,0004 bd3 ba2.8k sqft92 Buckboard Ln, Abington, MA 02351Sold
- $745,2003 bd1 ba1.8k sqft113 Buckboard Ln, Abington, MA 02351Off Market
- $785,8003 bd2 ba2.7k sqft41 Bayberry Rd, Abington, MA 02351Off Market
- $256,500-- bd-- ba-- sqftPlymouth St, Bridgewater, MA 02324Off Market
- $872,0004 bd1 ba1 sqft45 Bayberry Rd, Abington, MA 02351Off Market
- $151,400-- bd-- ba-- sqftPlymouth St, Bridgewater, MA 02324Off Market
Nearby schools
GreatSchools rating
- 5/10Frolio Middle SchoolGrades: 5-8Distance: 0.5 mi
- 5/10Abington High SchoolGrades: 9-12Distance: 0.5 mi
- 5/10Woodsdale Elementary SchoolGrades: 3-4Distance: 1 mi
Schools provided by the listing agent
- Elementary: Woodsdale
- Middle: Abington Middle
- High: Abington High
Source: MLS PIN. This data may not be complete. We recommend contacting the local school district to confirm school assignments for this home.
Get a cash offer in 3 minutes
Find out how much your home could sell for in as little as 3 minutes with a no-obligation cash offer.
Estimated market value
$871,100
Get a cash offer in 3 minutes
Find out how much your home could sell for in as little as 3 minutes with a no-obligation cash offer.
Estimated market value
$871,100
- Massachusetts
- Plymouth County
- Abington
- 02351
- 112 Buckboard Ln
Nearby cities
Nearby zip codes
Other Abington Topics
