Skip main navigation
Sold for $770,000
  • $770,000

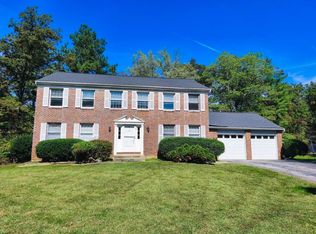
    112 Buckeye Ct, Sterling, VA 20164

    5beds
    3,312sqft
    Single Family Residence
    Built in 1980
    0.27 Acres Lot
    $790,300 Zestimate®
    $232/sqft
    $4,133 Estimated rent

    Home value

    $790,300

    $751,000 - $830,000

    $4,133/mo

    Zestimate® history
    Loading
    Loading...

    Owner options

    List your home for rent

    $4,133/mo

    Rent Zestimate®

    Find your next renter with Zillow Rental Manager. Plus, with online applications, you can quickly screen prospective tenants – for free.

    Learn more

    $4,133/mo

    Rent Zestimate®

    Refinance and save

    $4,731/mo

    Est. payment

    Refinancing to a lower rate could help reduce your monthly payments and save thousands over the life of the loan.

    See today's rates

    $4,731/mo

    Est. payment

    Explore your selling options

    Work with a Zillow partner agent

    Leverage their expertise and Zillow's premium Showcase listings to get your home seen by more buyers.

    Get started

    List with your own agent

    Get your home in front of millions of buyers by listing it on Zillow.

    Learn how to do it

    Sell it yourself

    Take full control of how buyers see your home on Zillow by listing For Sale by Owner (FSBO).

    List your home

    What's special

    Wood-burning fireplaceWalk-out basementRec roomBonus roomCul-de-sac streetNew carpetPrivate fully fenced backyard
    Wonderful single family home on a cul-de-sac street in popular Forest Ridge! Over 3300 finished sq ft. 5 bedrooms up & 2 full baths on upper level. Oversized 2 car garage. Private fully fenced backyard that backs to trees and open common area. Updates include - 7/2025: New LVP Flooring on main level, New Carpet in basement and upper bedroom level, whole interior painted. 5/2025: New Roof. 2023: New Dryer. 2022: New Hot Water Heater, Dishwasher, Stove, Refrigerator & Microwave. 2021: Primary Bathroom completely updated. 2020: New HVAC. 2019: New Windows in whole house. 2018: New Washer. All bedrooms wired for CAT 6 internet. Beautiful open kitchen has granite counters, tile backsplash, stainless steel appliances, wood cabinets and a breakfast area with table space. Nice size family room off the kitchen with a cozy wood-burning fireplace with a sliding glass door that leads to the composite deck with stairs to the private fenced backyard. Large separate Living and Dining Rooms. Primary bedroom has a large walk-in closet and a Gorgeous updated primary bathroom. All bedrooms are generous sizes. Huge walk-out basement with kitchen area, 3rd full bath. rec room, game room area, bonus room that can be used as a bedroom, office or work-out room, and a nice size carpeted storage closet. Fantastic location - close to Route 28, Fairfax County Parkway, Route 7, Dulles Airport, Silver Line Metro, W&OD trail, shopping, restaurants, Dulles Town Center, Claude Moore Recreation & Community Center & much more.

    Zillow last checked:

    Listing updated:

    Listed by:

    Maureen Sheridan 571-259-3033,

    Century 21 Redwood Realty

    Bought with:

    Andy Higgins, 0225066160

    Century 21 Redwood Realty

    Source: Bright MLS,MLS#: VALO2104022MLS Logo

    Facts & features

    Interior

    Bedrooms & bathrooms
    • Bedrooms: 5
    • Bathrooms: 4
    • Full bathrooms: 3
    • 1/2 bathrooms: 1
    • Main level bathrooms: 1
    Primary bedroom
    • Level: Upper
    • Dimensions: 17 X 13
    Bedroom 2
    • Level: Upper
    • Dimensions: 10 X 11
    Bedroom 3
    • Level: Upper
    • Dimensions: 11 X 11
    Bedroom 4
    • Level: Upper
    • Dimensions: 11 X 13
    Bedroom 5
    • Level: Upper
    • Dimensions: 11 X 12
    Primary bathroom
    • Level: Upper
    Bathroom 2
    • Level: Upper
    Bathroom 3
    • Level: Lower
    Bonus room
    • Level: Lower
    Breakfast room
    • Level: Main
    Dining room
    • Level: Main
    • Dimensions: 13 X 13
    Family room
    • Level: Main
    • Dimensions: 18 X 13
    Game room
    • Level: Lower
    • Dimensions: 26 X 15
    Half bath
    • Level: Main
    Kitchen
    • Level: Main
    • Dimensions: 17 X 13
    Laundry
    • Level: Main
    Living room
    • Level: Main
    • Dimensions: 18 X 13
    Recreation room
    • Level: Lower
    Storage room
    • Level: Lower
    Heating
    • Heat Pump, Electric
    Cooling
    • Central Air, Electric
    Appliances
    • Included: Electric Water Heater
    • Laundry: Main Level, Laundry Room
    Features
    • Dining Area, Breakfast Area, 2nd Kitchen, Ceiling Fan(s), Family Room Off Kitchen, Formal/Separate Dining Room, Floor Plan - Traditional, Kitchen - Table Space, Kitchen Island
    • Flooring: Carpet
    • Doors: Sliding Glass
    • Windows: Window Treatments
    • Basement: Full,Partial,Walk-Out Access
    • Number of fireplaces: 1
    • Fireplace features: Wood Burning
    Interior area
    • Total structure area: 3,312
    • Total interior livable area: 3,312 sqft
    • Finished area above ground: 2,352
    • Finished area below ground: 960

    Property

    Parking
    • Total spaces: 6
    • Parking features: Garage Faces Front, Garage Door Opener, Storage, Attached, Driveway, On Street
    • Attached garage spaces: 2
    • Uncovered spaces: 4
    Accessibility
    • Accessibility features: None
    Features
    • Levels: Three
    • Stories: 3
    • Patio & porch: Deck, Patio
    • Exterior features: Play Area, Play Equipment
    • Pool features: None
    • Fencing: Back Yard
    • Has view: Yes
    • View description: Trees/Woods
    Lot
    • Size: 0.27 Acres
    • Features: Backs to Trees, Backs - Open Common Area, Cul-De-Sac, Landscaped, Private
    Details
    • Additional structures: Above Grade, Below Grade
    • Parcel number: 023260152000
    • Zoning: R2
    • Special conditions: Standard

    Construction

    Type & style
    • Home type: SingleFamily
    • Architectural style: Colonial
    • Property subtype: Single Family Residence
    Materials
    • Vinyl Siding
    • Foundation: Other
    Condition
    • Very Good
    • New construction: No
    • Year built: 1980
    Details
    • Builder model: SHENANDOAH
    • Builder name: RYLAND

    Utilities & green energy

    • Sewer: Public Sewer
    • Water: Public

    Community & neighborhood

    Location
    • Region: Sterling
    • Subdivision: Forest Ridge

    HOA & financial

    HOA
    • Has HOA: Yes
    • HOA fee: $136 annually
    • Services included: Common Area Maintenance, Snow Removal
    • Association name: FOREST RIDGE HOA

    Other

    Other facts
    • Listing agreement: Exclusive Right To Sell
    • Ownership: Fee Simple

    Price history

    DateEventPrice
    9/23/2025Sold$770,000-0.5%$232/sqft
    Source: Bright MLS #VALO2104022 Report a problem
    9/19/2025Pending sale$774,000$234/sqft
    Source: Bright MLS #VALO2104022 Report a problem
    9/1/2025Contingent$774,000$234/sqft
    Source: Bright MLS #VALO2104022 Report a problem
    8/28/2025Price change$774,000-1.4%$234/sqft
    Source: Bright MLS #VALO2104022 Report a problem
    8/13/2025Listed for sale$785,000+68.8%$237/sqft
    Source: Bright MLS #VALO2104022 Report a problem
    9/27/2013Sold$465,000$140/sqft
    Source: Agent Provided Report a problem

    Public tax history

    YearProperty taxesTax assessment
    2025$6,000 +1.4%$745,380 +9%
    2024$5,917 +8%$684,070 +9.3%
    2023$5,477 +0.8%$625,900 +2.5%
    2022$5,434 -0.2%$610,600 +9.9%
    2021$5,444 +0.1%$555,550 +5.7%
    2020$5,439 +0%$525,500 +3.8%
    2019$5,439 +0.5%$506,490 +1.6%
    2018$5,410 +2.8%$498,610 +6.6%
    2017$5,261 +0.8%$467,610 +1.7%
    2016$5,217 $459,580 +44.1%
    2015$5,217 +0.5%$319,010 +3.3%
    2014$5,189 +18.6%$308,690 +27.1%
    2013$4,376 $242,930
    2012-- --
    2011-- --
    2010-- --
    2009-- $336,100 -22.6%
    2008-- $434,300 -15.1%
    2007-- $511,400 -9.9%
    2006-- $567,400 +35.2%
    2005-- $419,700
    2004-- $419,700 +15.1%
    2003-- $364,700 +19.8%
    2002-- $304,500 +24.3%
    2001-- $245,000

    Find assessor info on the county website

    Neighborhood: 20164

    Nearby schools

    GreatSchools rating
    Schools provided by the listing agent
    • Elementary: Forest Grove
    • Middle: Sterling
    • High: Park View
    • District: Loudoun County Public Schools

    Source: Bright MLS. This data may not be complete. We recommend contacting the local school district to confirm school assignments for this home.

    Get a cash offer in 3 minutes
    Find out how much your home could sell for in as little as 3 minutes with a no-obligation cash offer.
    Estimated market value
    $790,300
    Get a cash offer in 3 minutes
    Find out how much your home could sell for in as little as 3 minutes with a no-obligation cash offer.
    Estimated market value
    $790,300