Skip main navigation
Off market
  • $393,400

    112 Buckner Dr, Roan Mountain, TN 37687

    3beds
    1,666sqft
    SingleFamily
    Built in 2005
    0.67 Acres Lot
    $393,400 Zestimate®
    $236/sqft
    $2,033 Estimated rent

    Home value

    $393,400

    $374,000 - $413,000

    $2,033/mo

    Zestimate® history
    Loading
    Loading...

    Owner options

    List your home for rent

    $2,033/mo

    Rent Zestimate®

    Find your next renter with Zillow Rental Manager. Plus, with online applications, you can quickly screen prospective tenants – for free.

    Learn more

    $2,033/mo

    Rent Zestimate®

    Refinance and save

    $2,326/mo

    Est. payment

    Refinancing to a lower rate could help reduce your monthly payments and save thousands over the life of the loan.

    See today's rates

    $2,326/mo

    Est. payment

    Explore your selling options

    Work with a Zillow partner agent

    Leverage their expertise and Zillow's premium Showcase listings to get your home seen by more buyers.

    Get started

    List with your own agent

    Get your home in front of millions of buyers by listing it on Zillow.

    Learn how to do it

    Sell it yourself

    Take full control of how buyers see your home on Zillow by listing For Sale by Owner (FSBO).

    List your home

    What's special

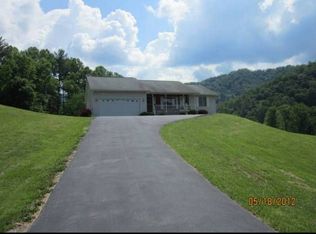
    If you are looking for your home in the mountains, look no further than this beautiful home. Located in the much sought after Heaton Creek Community of Roan Mountain, TN. This one level home offers three bedrooms and 2 full bathrooms and an attached 2 car garage. Hardwood floors throughout the home and the bathrooms have tile. From the moment you step into the foyer, you feel a sense of coming home. The open living room has a large window that boasts seasonal views of Roan Mountain to the South and overlooks the back yard, gardens and a creek on the adjacent property. There is a Woodstock Soapstone Stove which is remotely controlled by thermostat and fueled by propane. The ceramic logs inside are are visible. The efficiency of this unique stove heats the home and the electric bill is usually under $100 per month. There is also a heat pump as well. The dining room is just off the living room and is bathed in morning light and has an exit to the back deck. The kitchen is beside the dining room and is well appointed. The appliances are stainless steel and include a gas range with oven, built in microwave and refrigerator freezer and dishwasher. There is a large pantry in the kitchen for storage and a laundry area conveniently located just off the kitchen with additional storage. From the foyer if you turn right immediately on your right is a bedroom with a large closet and doubles as an office. It has plenty of charm with its vaulted ceilings of cherry tongue and groove wood adds a touch of character. On down the hall on the right you will find another larger bedroom with its own unique feature. The spacious closet boasts a crafter's dream. A removable custom made wooden shelf can accommodate anything you would want or need to have a workspace to sew, or a work area for your desk or computer. Close the door and voila' it's a tidy bedroom. A full bath is just beyond and down the hall. The master bedroom at the end of the hall is quite spacious and has a walk -

    This property is off market, which means it's not currently listed for sale or rent on Zillow. This may be different from what's available on other websites or public sources.

    Facts & features

    Interior

    Bedrooms & bathrooms
    • Bedrooms: 3
    • Bathrooms: 2
    • Full bathrooms: 2
    Heating
    • Other
    Appliances
    • Included: Dishwasher, Dryer, Microwave, Refrigerator, Washer
    Features
    • Flooring: Hardwood
    • Basement: Unfinished
    • Has fireplace: Yes
    Interior area
    • Total interior livable area: 1,666 sqft

    Property

    Parking
    • Parking features: Garage - Attached
    Features
    • Exterior features: Vinyl
    • Has view: Yes
    • View description: Water, Mountain
    • Has water view: Yes
    • Water view: Water
    Lot
    • Size: 0.67 Acres
    Details
    • Parcel number: 10502712000

    Construction

    Type & style
    • Home type: SingleFamily
    Materials
    • Foundation: Footing
    • Roof: Composition
    Condition
    • Year built: 2005

    Community & HOA

    Location
    • Region: Roan Mountain

    Financial & listing details

    • Price per square foot: $236/sqft
    • Tax assessed value: $221,800
    • Annual tax amount: $1,209

    Price history

    DateEventPrice
    4/14/2022Sold$333,000+0.9%$200/sqft
    Source: TVRMLS #9932976 Report a problem
    2/22/2022Pending sale$330,000$198/sqft
    Source: Weichert Pro #9932976 Report a problem
    2/22/2022Contingent$330,000$198/sqft
    Source: TVRMLS #9932976 Report a problem
    2/17/2022Listed for sale$330,000$198/sqft
    Source: TVRMLS #9932976 Report a problem
    1/29/2022Pending sale$330,000$198/sqft
    Source: Weichert Pro #9932976 Report a problem
    1/29/2022Contingent$330,000$198/sqft
    Source: TVRMLS #9932976 Report a problem
    1/21/2022Listed for sale$330,000+79.3%$198/sqft
    Source: TVRMLS #9932976 Report a problem
    9/25/2013Sold$184,000-3.1%$110/sqft
    Source: TVRMLS #320089 Report a problem
    5/11/2012Listed for sale$189,900-2.6%$114/sqft
    Source: RE/MAX CHECKMATE INC REALTORS #320089 Report a problem
    1/20/2011Listing removed$194,900$117/sqft
    Source: BRASWELL REALTY INC. #291458 Report a problem
    3/30/2010Listed for sale$194,900-8.5%$117/sqft
    Source: BRASWELL REALTY INC. #291458 Report a problem
    10/16/2009Listing removed$213,000$128/sqft
    Source: BRASWELL REALTY INC. Report a problem
    3/29/2009Price change$213,000-2.7%$128/sqft
    Source: iHOUSEWeb Solutions, Inc Report a problem
    12/10/2008Listed for sale$219,000+18.1%$131/sqft
    Source: iHOUSEWeb Solutions, Inc Report a problem
    5/5/2008Sold$185,500+10.4%$111/sqft
    Source: Public Record Report a problem
    9/6/2006Sold$168,000$101/sqft
    Source: Public Record Report a problem

    Public tax history

    YearProperty taxesTax assessment
    2025$1,209 +0.3%$55,450 +0.3%
    2024$1,206 $55,300
    2023$1,206 +7.4%$55,300
    2022$1,123 $55,300
    2021-- $55,300 +29.4%
    2020$1,055 $42,725
    2019$1,055 $42,725
    2018$1,055 +0%$42,725
    2017$1,055 +0.8%$42,725
    2016$1,047 +0%$42,725
    2015$1,047 -5%$42,725 -5%
    2014$1,102 +5.2%$44,975 +0%
    2013$1,048 +8.4%$44,969
    2012$967 -0.1%$44,969
    2011$968 -5.6%$44,969
    2010$1,025 +11.3%$44,969 +11.3%
    2009$921 +2.7%$40,413
    2008$897 +5.7%$40,413
    2007$849 $40,413
    2006$849 -18%$40,413
    2005$1,035 +3823.3%$40,413 +3823.6%
    2004$26 +15.3%$1,030
    2002$23 $1,030
    Find assessor info on the county website

    Neighborhood: 37687

    Nearby schools

    GreatSchools rating
    Schools provided by the listing agent
    • Elementary: Cloudland
    • Middle: Cloudland
    • High: Cloudland

    Source: The MLS. This data may not be complete. We recommend contacting the local school district to confirm school assignments for this home.

    Get pre-qualified for a loan
    At Zillow Home Loans, we can pre-qualify you in as little as 5 minutes with no impact to your credit score.

    An equal housing lender. NMLS #10287.
