Looking for the perfect Dallas-Fort Worth home? This beautifully updated 3-bedroom, 2-bath brick home offers 1,484 sq ft of move-in ready comfort in desirable location with no HOA!
Meticulously maintained and squeaky clean, this home is truly turnkey! Step inside to a spacious living area featuring updated flooring with absolutely no carpet, ideal for easy maintenance and modern living. The well-designed kitchen boasts stylish updated countertops, a custom backsplash, fixtures, stainless steel appliances and modern lighting fixtures that make the space shine.
Split floor plan positions primary bedroom off from 2 secondary bedrooms. Primary is spacious with updates to lighting, and flooring. Ensuite bath offers double sinks, walk ins shower, garden tub and 2 WALK IN CLOSETS!!!
The true showstopper is the MASSIVE .28-acre lot—one of the largest backyards in the entire community! It’s the ultimate canvas with more than enough room for a TEXAS-SIZED POOL, outdoor kitchen, or your dream oasis.
Ideal location, featuring neighborhood sidewalks that connect directly to the nearby elementary school. Enjoy ultimate convenience with top-tier DFW shopping, dining, and local park just minutes away.
Sold
Price Unknown
112 Bullava Ct, Crowley, TX 76036
3beds
1,484sqft
Single Family Residence
Built in 2003
0.29 Acres Lot
$272,400 Zestimate®
$--/sqft
$2,051 Estimated rent
Home value
$272,400
$253,000 - $291,000
$2,051/mo
Zestimate® history
Owner options
List your home for rent
$2,051/mo
Rent Zestimate®
Find your next renter with Zillow Rental Manager. Plus, with online applications, you can quickly screen prospective tenants – for free.
$2,051/mo
Rent Zestimate®
Refinance and save
Refinancing to a lower rate could help reduce your monthly payments and save thousands over the life of the loan.
Explore your selling options
Work with a Zillow partner agent
Leverage their expertise and Zillow's premium Showcase listings to get your home seen by more buyers.
Get startedList with your own agent
Get your home in front of millions of buyers by listing it on Zillow.
Learn how to do itSell it yourself
Take full control of how buyers see your home on Zillow by listing For Sale by Owner (FSBO).
List your homeWhat's special
Modern lighting fixturesSplit floor planUpdated flooringStainless steel appliancesStylish updated countertopsEnsuite bathNeighborhood sidewalks
Zillow last checked:
Listing updated:
Listed by:
Julie Harper 0646258 817-881-3931,
United Real Estate DFW 817-360-8499
Bought with:
Melissa Hernandez, 0712510
Regal, REALTORS
Source: NTREIS,MLS#: 21297217
Facts & features
Interior
Bedrooms & bathrooms
- Bedrooms: 3
- Bathrooms: 2
- Full bathrooms: 2
Primary bedroom
- Features: Built-in Features, Dual Sinks, Garden Tub/Roman Tub, Separate Shower, Walk-In Closet(s)
- Level: First
- Dimensions: 14 x 12
Bedroom
- Features: Ceiling Fan(s), Walk-In Closet(s)
- Level: First
- Dimensions: 10 x 12
Bedroom
- Features: Ceiling Fan(s)
- Level: First
- Dimensions: 10 x 10
Kitchen
- Features: Built-in Features, Eat-in Kitchen, Kitchen Island, Pantry, Solid Surface Counters
- Level: First
- Dimensions: 14 x 7
Laundry
- Level: First
- Dimensions: 6 x 6
Living room
- Features: Ceiling Fan(s), Fireplace
- Level: First
- Dimensions: 16 x 21
Heating
- Central, Fireplace(s)
Cooling
- Ceiling Fan(s)
Appliances
- Included: Dishwasher, Electric Oven, Disposal
- Laundry: Washer Hookup, Electric Dryer Hookup, Laundry in Utility Room
Features
- Decorative/Designer Lighting Fixtures, Eat-in Kitchen, Kitchen Island, Open Floorplan, Pantry, Walk-In Closet(s)
- Flooring: Luxury Vinyl Plank, Tile
- Windows: Window Coverings
- Has basement: No
- Number of fireplaces: 1
- Fireplace features: Family Room, Living Room, Wood Burning
Interior area
- Total interior livable area: 1,484 sqft
Property
Parking
- Total spaces: 2
- Parking features: Door-Single, Garage Faces Front
- Attached garage spaces: 2
Features
- Levels: One
- Stories: 1
- Patio & porch: Covered
- Pool features: None
- Fencing: Wood
Lot
- Size: 0.29 Acres
- Features: Back Yard, Cul-De-Sac, Lawn, Landscaped, Few Trees
Details
- Parcel number: 07900376
Construction
Type & style
- Home type: SingleFamily
- Architectural style: Traditional,Detached
- Property subtype: Single Family Residence
- Attached to another structure: Yes
Materials
- Brick
- Foundation: Slab
- Roof: Composition
Condition
- Year built: 2003
Utilities & green energy
- Sewer: Public Sewer
- Water: Public
- Utilities for property: Sewer Available, Water Available
Community & HOA
Community
- Security: Smoke Detector(s)
- Subdivision: Mesa Vista Add
HOA
- Has HOA: No
Location
- Region: Crowley
Financial & listing details
- Tax assessed value: $271,865
- Annual tax amount: $6,371
- Date on market: 6/11/2026
- Cumulative days on market: 6 days
- Listing terms: Cash,Conventional,FHA,VA Loan
- Exclusions: Taxidermy mounts, draperies, kids shelving, mounted TV's
Price history
| Date | Event | Price |
|---|---|---|
| 7/16/2026 | Sold | -- |
Source: NTREIS #21297217 Report a problem | ||
| 7/8/2026 | Pending sale | $269,000$181/sqft |
Source: NTREIS #21297217 Report a problem | ||
| 6/17/2026 | Contingent | $269,000$181/sqft |
Source: NTREIS #21297217 Report a problem | ||
| 6/11/2026 | Listed for sale | $269,000+58.2%$181/sqft |
Source: NTREIS #21297217 Report a problem | ||
| 1/2/2018 | Sold | -- |
Source: Agent Provided Report a problem | ||
| 12/22/2017 | Pending sale | $170,000$115/sqft |
Source: Coldwell Banker Residential Brokerage - Fort Worth Tanglewood #13738502 Report a problem | ||
| 12/3/2017 | Listed for sale | $170,000+30.9%$115/sqft |
Source: Coldwell Banker Residential Brokerage - Fort Worth Tanglewood #13738502 Report a problem | ||
| 2/26/2014 | Sold | -- |
Source: Agent Provided Report a problem | ||
| 12/20/2013 | Listed for sale | $129,900$88/sqft |
Source: Premier Real Estate Services #12066566 Report a problem | ||
Public tax history
| Year | Property taxes | Tax assessment |
|---|---|---|
| 2025 | $4,078 +1.6% | $271,865 |
| 2024 | $4,015 +10.7% | $271,865 +8.4% |
| 2023 | $3,628 -20.2% | $250,720 +23.2% |
| 2022 | $4,547 +0.6% | $203,451 +10.2% |
| 2021 | $4,521 -5.3% | $184,669 +9.4% |
| 2020 | $4,775 +3.1% | $168,846 +3.5% |
| 2019 | $4,631 +8.9% | $163,134 +14.1% |
| 2018 | $4,253 +29.6% | $143,034 +9.4% |
| 2017 | $3,282 +3.2% | $130,689 +3.7% |
| 2016 | $3,180 -11.3% | $126,019 +5% |
| 2015 | $3,586 | $120,000 |
| 2014 | $3,586 | $120,000 +18.3% |
| 2013 | -- | $101,400 +0.9% |
| 2012 | -- | $100,500 -5.1% |
| 2011 | -- | $105,900 +5.4% |
| 2010 | -- | $100,500 -6.6% |
| 2009 | -- | $107,600 -5% |
| 2008 | -- | $113,300 |
| 2007 | -- | $113,300 |
| 2006 | -- | $113,300 |
| 2005 | -- | $113,300 +3.5% |
| 2004 | -- | $109,500 +440.7% |
| 2003 | -- | $20,250 +66.7% |
| 2002 | -- | $12,150 |
Find assessor info on the county website
Neighborhood: 76036
Nearby homes
- $315,7004 bd2 ba2k sqft113 Bullava Ct, Crowley, TX 76036Off Market
- $304,9004 bd2 ba2.2k sqft108 Bullava Ct, Crowley, TX 76036Off Market
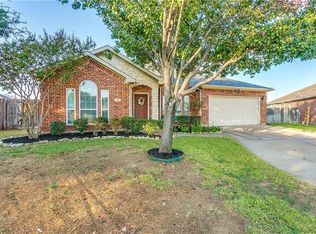
- $259,2003 bd2 ba1.6k sqft129 Hirth Dr, Crowley, TX 76036Off Market
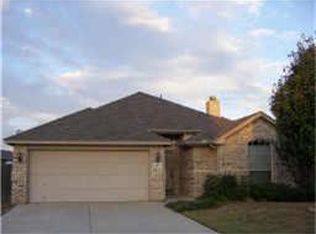
- $311,1003 bd2 ba2.1k sqft133 Hirth Dr, Crowley, TX 76036Off Market
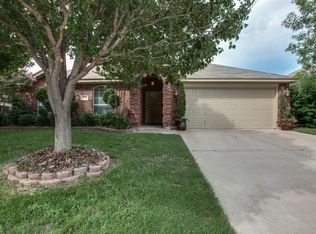
- $268,6003 bd2 ba1.6k sqft125 Hirth Dr, Crowley, TX 76036Off Market
- $--3 bd2 ba1.7k sqft137 Hirth Dr, Crowley, TX 76036Sold
- $255,0003 bd2 ba1.7k sqft104 Bullava Ct, Crowley, TX 76036Pending
- $293,5003 bd2 ba1.6k sqft109 Bullava Ct, Crowley, TX 76036Off Market
Nearby schools
GreatSchools rating
- 5/10Deer Creek Elementary SchoolGrades: PK-5Distance: 0.2 mi
- 4/10Richard Allie MiddleGrades: 6-8Distance: 1.8 mi
- 3/10Crowley High SchoolGrades: 9-12Distance: 1.7 mi
Schools provided by the listing agent
- Elementary: Deer Creek
- Middle: Richard Allie,Crowley 9Th Grade
- High: Crowley
- District: Crowley ISD
Source: NTREIS. This data may not be complete. We recommend contacting the local school district to confirm school assignments for this home.
Get a cash offer in 3 minutes
Find out how much your home could sell for in as little as 3 minutes with a no-obligation cash offer.
Estimated market value
$272,400
Get a cash offer in 3 minutes
Find out how much your home could sell for in as little as 3 minutes with a no-obligation cash offer.
Estimated market value
$272,400
- Texas
- Tarrant County
- Crowley
- 76036
- 112 Bullava Ct
