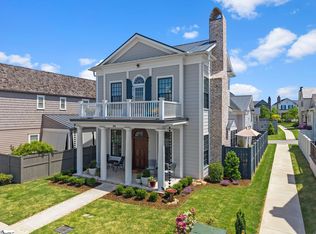
The Bull River plan is a traditional one-level cottage with hardboard siding and wood shake/dark gray standing seam metal roof. This open floor plan includes 10' ceilings, 8' solid doors, hardwood flooring throughout, ceramic tile in all Bathrooms and Laundry Room, solid surface countertops, custom cabinetry, gas log fireplace, custom designed closet shelving, and extensive moldings throughout the home. The kitchen will feature stainless steel appliances, ceramic tile back-splashes, and large working island. The Master Suite offers a large walk-in closet, bath with dual vanities, separate shower and 5' garden tub. The 2 car garage will feature a functional work shop area.
This property is not currently displayed as for sale or rent on Zillow. This may be different from what's on other websites or public sources.