Skip main navigation
Sold
  • Price Unknown

    112 Caddo Trl, Tuscola, TX 79562

    4beds
    1,907sqft
    Single Family Residence
    Built in 2018
    0.66 Acres Lot
    $457,400 Zestimate®
    $--/sqft
    $3,633 Estimated rent

    Home value

    $457,400

    $435,000 - $480,000

    $3,633/mo

    Zestimate® history
    Loading
    Loading...

    Owner options

    List your home for rent

    $3,633/mo

    Rent Zestimate®

    Find your next renter with Zillow Rental Manager. Plus, with online applications, you can quickly screen prospective tenants – for free.

    Learn more

    $3,633/mo

    Rent Zestimate®

    Refinance and save

    Refinancing to a lower rate could help reduce your monthly payments and save thousands over the life of the loan.

    See today's rates

    Explore your selling options

    Work with a Zillow partner agent

    Leverage their expertise and Zillow's premium Showcase listings to get your home seen by more buyers.

    Get started

    List with your own agent

    Get your home in front of millions of buyers by listing it on Zillow.

    Learn how to do it

    Sell it yourself

    Take full control of how buyers see your home on Zillow by listing For Sale by Owner (FSBO).

    List your home

    What's special

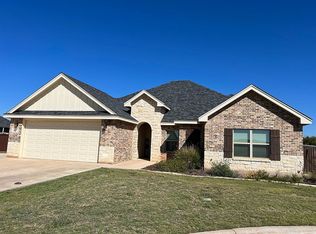
    AGENT OWNER. Discover unparalleled serenity and relaxation in this stunning 4-bedroom, 2-bathroom residence nestled in the heart of Jim Ned Valley. This home offers both an inviting sanctuary and a splendid retreat with premium amenities including a fiberglass pool and a versatile 20x30 shop. There is so much to fall in love with, from the large living room, to the split floor plan to the spacious kitchen. Finishes include granite counters, and custom knotty alder stained cabinets throughout. Primary bedroom is oversized with a gorgeous ensuite to include a jetted tub and walk in shower. Custom walk-in primary closet includes room for all the shoes. Other great details include spray foam insulated walls, front yard sprinklers, living room wired for surround sound, RV plug and under eve plugs and lights. The meticulously maintained exterior is a true escape with lush professional landscaping, to include a garden and chicken coop area. All this on 0.66-acre corner lot. New Roof July '24

    Zillow last checked:

    Listing updated:

    Listed by:

    Roberta Borlovan 0703312 325-669-8622,

    Coldwell Banker Apex, REALTORS 325-690-4000

    Bought with:

    Erin Currie

    KW SYNERGY*

    Source: NTREIS,MLS#: 20681872

    Facts & features

    Interior

    Bedrooms & bathrooms
    • Bedrooms: 4
    • Bathrooms: 2
    • Full bathrooms: 2
    Primary bedroom
    • Features: En Suite Bathroom
    • Dimensions: 15 x 15
    Bedroom
    • Features: Closet Cabinetry
    • Level: First
    • Dimensions: 10 x 11
    Bedroom
    • Features: Closet Cabinetry
    • Level: First
    • Dimensions: 10 x 11
    Bedroom
    • Features: Closet Cabinetry
    • Level: First
    • Dimensions: 10 x 11
    Primary bathroom
    • Features: Built-in Features, Closet Cabinetry, Dual Sinks, Granite Counters, Garden Tub/Roman Tub, Jetted Tub, Separate Shower
    • Level: First
    • Dimensions: 8 x 6
    Dining room
    • Level: First
    • Dimensions: 16 x 11
    Living room
    • Level: First
    • Dimensions: 18 x 20
    Heating
    • Central, Electric
    Cooling
    • Central Air, Electric
    Appliances
    • Included: Dishwasher, Electric Range, Electric Water Heater, Disposal, Microwave
    • Laundry: Washer Hookup, Electric Dryer Hookup, Laundry in Utility Room
    Features
    • Decorative/Designer Lighting Fixtures, Granite Counters, High Speed Internet, Open Floorplan, Pantry, Natural Woodwork, Wired for Sound
    • Flooring: Carpet, Ceramic Tile
    • Has basement: No
    • Has fireplace: No
    Interior area
    • Total interior livable area: 1,907 sqft

    Property

    Parking
    • Total spaces: 4
    • Parking features: Additional Parking, Concrete, Door-Single, Driveway, Garage, Garage Door Opener, Garage Faces Side
    • Attached garage spaces: 2
    • Covered spaces: 4
    • Has uncovered spaces: Yes
    Features
    • Levels: One
    • Stories: 1
    • Patio & porch: Front Porch, Patio, Covered
    • Exterior features: RV Hookup
    • Pool features: Fiberglass, In Ground, Pool
    • Fencing: Wood
    Lot
    • Size: 0.66 Acres
    • Features: Back Yard, Cleared, Corner Lot, Lawn, Landscaped, Subdivision, Sprinkler System
    Details
    • Additional structures: Workshop
    • Parcel number: 1015934

    Construction

    Type & style
    • Home type: SingleFamily
    • Architectural style: Traditional,Detached
    • Property subtype: Single Family Residence
    • Attached to another structure: Yes
    Materials
    • Brick
    • Foundation: Slab
    • Roof: Composition
    Condition
    • Year built: 2018

    Utilities & green energy

    • Sewer: Aerobic Septic
    • Water: Community/Coop
    • Utilities for property: Septic Available, Underground Utilities, Water Available

    Community & neighborhood

    Community
    • Community features: Community Mailbox, Curbs
    Location
    • Region: Tuscola
    • Subdivision: Tuscola Trails Sub

    Other

    Other facts
    • Listing terms: Cash,Conventional,FHA,VA Loan

    Price history

    DateEventPrice
    9/27/2024Sold--
    Source: NTREIS #20681872 Report a problem
    9/27/2024Listed for sale$425,000$223/sqft
    Source: Coldwell Banker Apex, Realtors #20681872 Report a problem
    8/11/2024Contingent$425,000$223/sqft
    Source: NTREIS #20681872 Report a problem
    7/31/2024Pending sale$425,000$223/sqft
    Source: Coldwell Banker Apex, Realtors #20681872 Report a problem
    7/31/2024Contingent$425,000$223/sqft
    Source: NTREIS #20681872 Report a problem
    7/27/2024Listed for sale$425,000$223/sqft
    Source: NTREIS #20681872 Report a problem
    11/17/2018Sold--
    Source: Agent Provided Report a problem

    Public tax history

    YearProperty taxesTax assessment
    2025$4,537 +12.2%$411,203 +13.4%
    2024$4,044 +22.1%$362,689 +10%
    2023$3,313 -16.6%$329,717 +10%
    2022$3,973 $299,743 +10%
    2021-- $272,494 +6.5%
    2020$3,293 -26.5%$255,916 +0.1%
    2019$4,483 $255,677 +686.7%
    2018-- $32,500

    Find assessor info on the county website

    Neighborhood: 79562

    Nearby schools

    GreatSchools rating
    Schools provided by the listing agent
    • Elementary: Lawn
    • Middle: Jim Ned
    • High: Jim Ned
    • District: Jim Ned Cons ISD

    Source: NTREIS. This data may not be complete. We recommend contacting the local school district to confirm school assignments for this home.